Charming Two-Story Home in the Historic District. This beautifully maintained 3-bedroom home blends timeless character with thoughtful updates. Located on a desirable corner lot, the brick exterior is complemented by a rear brick walkway with a Gazebo plus a spacious front porch perfect for relaxing. Step inside to discover original hardwood floors, an open staircase, and a Victorian-inspired interior with intricate details throughout. The heated breakfast room/enclosed porch provides a cozy space year-round, while the formal dining area features a built-in corner hutch for added charm. The second-floor bath has been tastefully updated, and a convenient half bath is located on the main level. Lower level family room. Spacious yard offers great outdoor potential in a picturesque setting
Sold for $265,000
$265,000
234 W 4th St, Bloomsburg, PA 17815
3beds
1,882sqft
Single Family Residence
Built in 1929
3,049 Square Feet Lot
$274,100 Zestimate®
$141/sqft
$1,736 Estimated rent
Home value
$274,100
Estimated sales range
Not available
$1,736/mo
Zestimate® history
Owner options
List your home for rent
$1,736/mo
Rent Zestimate®
Find your next renter with Zillow Rental Manager. Plus, with online applications, you can quickly screen prospective tenants – for free.
$1,736/mo
Rent Zestimate®
Refinance and save
$1,695/mo
Est. payment
Refinancing to a lower rate could help reduce your monthly payments and save thousands over the life of the loan.
$1,695/mo
Est. payment
Explore your selling options
Work with a Zillow partner agent
Leverage their expertise and Zillow's premium Showcase listings to get your home seen by more buyers.
Get startedList with your own agent
Get your home in front of millions of buyers by listing it on Zillow.
Learn how to do itSell it yourself
Take full control of how buyers see your home on Zillow by listing For Sale by Owner (FSBO).
List your homeWhat's special
Brick exteriorVictorian-inspired interiorSpacious yardLower level family roomCorner lotSpacious front porchOriginal hardwood floors
Zillow last checked:
Listing updated:
Listed by:
CARLA J FARLEY 570-275-7696,
BERKSHIRE HATHAWAY HOMESERVICES HODRICK REALTY-DANV
Bought with:
NOELLE MESKE, RS364290
BERKSHIRE HATHAWAY HOMESERVICES HODRICK REALTY-DANV
Source: CSVBOR,MLS#: 20-100946
Facts & features
Interior
Bedrooms & bathrooms
- Bedrooms: 3
- Bathrooms: 2
- 3/4 bathrooms: 1
- 1/2 bathrooms: 1
Primary bedroom
- Description: HDWD floors,attic walk-up access
- Level: Second
- Area: 180 Square Feet
- Dimensions: 12.00 x 15.00
Bedroom 2
- Description: HDWD floors
- Level: Second
- Area: 132 Square Feet
- Dimensions: 11.00 x 12.00
Bedroom 3
- Description: HDWD floors
- Area: 127.2 Square Feet
- Dimensions: 10.60 x 12.00
Bathroom
- Description: located off kitchen
- Level: First
Bathroom
- Description: updated
- Level: Second
Other
- Description: floored , tons of storage
- Level: Third
Bonus room
- Description: Located off living room
- Level: First
- Area: 63 Square Feet
- Dimensions: 7.00 x 9.00
Breakfast room
- Description: Enclosed porch with OHA/AC
- Level: First
- Area: 108 Square Feet
- Dimensions: 9.00 x 12.00
Dining room
- Description: Built-in corner hutch,HDWD floors
- Level: First
- Area: 195 Square Feet
- Dimensions: 13.00 x 15.00
Family room
- Description: w-w carpeting
- Level: Basement
- Area: 180 Square Feet
- Dimensions: 12.00 x 15.00
Foyer
- Description: vestibule
- Level: First
- Area: 25 Square Feet
- Dimensions: 5.00 x 5.00
Kitchen
- Description: All appliances, lot of storage
- Level: First
- Area: 182 Square Feet
- Dimensions: 13.00 x 14.00
Laundry
- Description: part of utility area, W/D included
- Level: Basement
- Area: 226.8 Square Feet
- Dimensions: 12.60 x 18.00
Living room
- Description: wood burning fp, wood floors
- Level: First
- Area: 216 Square Feet
- Dimensions: 12.00 x 18.00
Office
- Description: could be a 4th bedroom
- Level: Second
- Area: 104 Square Feet
- Dimensions: 8.00 x 13.00
Storage room
- Description: located before laundry area
- Level: Basement
- Area: 127.2 Square Feet
- Dimensions: 10.60 x 12.00
Sunroom
- Description: electric baseboard heat
- Level: Second
- Area: 108 Square Feet
- Dimensions: 9.00 x 12.00
Utility room
- Description: part of laundry area
- Level: Basement
Heating
- Oil
Cooling
- Central Air
Appliances
- Included: Dishwasher, Disposal, Microwave, Refrigerator, Stove/Range, Dryer, Washer
- Laundry: Laundry Hookup
Features
- Flooring: Hardwood
- Doors: Storm Door(s)
- Windows: Insulated Windows
- Basement: Concrete,Heated,Exterior Entry,Stone
- Has fireplace: Yes
Interior area
- Total structure area: 1,882
- Total interior livable area: 1,882 sqft
- Finished area above ground: 1,882
- Finished area below ground: 500
Property
Parking
- Parking features: None
- Has attached garage: Yes
Features
- Levels: Two
- Stories: 2
- Patio & porch: Porch
Lot
- Size: 3,049 Square Feet
- Dimensions: 33 x 96
- Topography: No
Details
- Parcel number: 05W0304100,000
- Zoning: RU
Construction
Type & style
- Home type: SingleFamily
- Property subtype: Single Family Residence
Materials
- Brick, Wood
- Foundation: None
- Roof: Metal,Shingle
Condition
- Year built: 1929
Utilities & green energy
- Electric: 200+ Amp Service
- Sewer: Public Sewer
- Water: Public
Community & HOA
Community
- Features: Paved Streets, Sidewalks
- Subdivision: 0-None
Location
- Region: Bloomsburg
Financial & listing details
- Price per square foot: $141/sqft
- Tax assessed value: $41,091
- Annual tax amount: $3,706
- Date on market: 7/23/2025
Price history
| Date | Event | Price |
|---|---|---|
| 10/24/2025 | Sold | $265,000$141/sqft |
Source: CSVBOR #20-100946 Report a problem | ||
| 7/28/2025 | Pending sale | $265,000$141/sqft |
Source: CSVBOR #20-100946 Report a problem | ||
| 7/23/2025 | Listed for sale | $265,000+137.7%$141/sqft |
Source: CSVBOR #20-100946 Report a problem | ||
| 3/13/1997 | Sold | $111,500$59/sqft |
Source: Agent Provided Report a problem | ||
Public tax history
| Year | Property taxes | Tax assessment |
|---|---|---|
| 2025 | $3,768 +1.7% | $41,091 |
| 2024 | $3,706 +9.7% | $41,091 |
| 2023 | $3,378 +3.8% | $41,091 |
| 2022 | $3,255 | $41,091 |
| 2021 | $3,255 +6.6% | $41,091 |
| 2020 | $3,055 +1.7% | $41,091 |
| 2019 | $3,004 +2.4% | $41,091 |
| 2018 | $2,934 | $41,091 |
| 2017 | -- | $41,091 |
| 2016 | -- | $41,091 |
| 2015 | -- | $41,091 |
| 2014 | -- | $41,091 |
| 2013 | -- | $41,091 |
| 2012 | -- | $41,091 -10.4% |
| 2011 | -- | $45,864 |
| 2010 | -- | $45,864 |
| 2009 | -- | $45,864 |
| 2008 | -- | $45,864 |
| 2007 | -- | $45,864 |
| 2006 | -- | $45,864 |
| 2005 | -- | $45,864 |
| 2004 | -- | $45,864 |
| 2003 | -- | $45,864 |
| 2002 | -- | $45,864 |
| 2000 | -- | $45,864 |
Find assessor info on the county website
Neighborhood: 17815
Nearby homes
- $228,700-- bd-- ba2k sqft240 W 4th St, Bloomsburg, PA 17815Off Market
- $--2 bd1 ba-- sqft270 W 4th St #3, Bloomsburg, PA 17815Off Market

- $--1 bd1 ba900 sqft270 W 4th St APT 2A, Bloomsburg, PA 17815Off Market
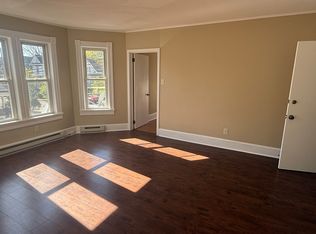
- $442,8008 bd4 ba-- sqft270 W 4th St, Bloomsburg, PA 17815Off Market

- $--2 bd1 ba-- sqft272 W 4th Street #FL 1ST, Bloomsburg, PA 17815Off Market
- $166,300-- bd-- ba3k sqft224226 W 4th St, Bloomsburg, PA 17815Off Market
- $313,0004 bd2 ba2.3k sqft254 W 4th St, Bloomsburg, PA 17815Off Market
- $180,0006 bd2 ba3.5k sqft266268 W 4th St, Bloomsburg, PA 17815Sold
Nearby schools
GreatSchools rating
- 4/10Bloomsburg Memorial Elementary SchoolGrades: K-5Distance: 0.2 mi
- 6/10Bloomsburg Area Middle SchoolGrades: 6-8Distance: 0.6 mi
- 6/10Bloomsburg Area High SchoolGrades: 9-12Distance: 0.6 mi
Schools provided by the listing agent
- District: Bloomsburg
Source: CSVBOR. This data may not be complete. We recommend contacting the local school district to confirm school assignments for this home.


Get pre-qualified for a loan
At Zillow Home Loans, we can pre-qualify you in as little as 5 minutes with no impact to your credit score.An equal housing lender. NMLS #10287.
Sell for more on Zillow
Get a Zillow Showcase℠ listing at no additional cost and you could sell for .
$274,100
2% more
+$5,482
With Zillow Showcase(estimated)
$279,582
- Pennsylvania
- Columbia County
- Bloomsburg
- 17815
- 234 W 4th St
Nearby cities
Nearby neighborhoods
Nearby zip codes
Other Bloomsburg Topics
