Skip main navigation
Off market
  • $3,487,000

    234 W Avenida Valencia, San Clemente, CA 92672

    3beds
    2,807sqft
    SingleFamily
    Built in 2014
    7,807 Square Feet Lot
    $3,487,000 Zestimate®
    $1,242/sqft
    $7,459 Estimated rent

    Home value

    $3,487,000

    $3.14M - $3.91M

    $7,459/mo

    Zestimate® history
    Loading
    Loading...

    Owner options

    List your home for rent

    $7,459/mo

    Rent Zestimate®

    Find your next renter with Zillow Rental Manager. Plus, with online applications, you can quickly screen prospective tenants – for free.

    Learn more

    $7,459/mo

    Rent Zestimate®

    Refinance and save

    $21,933/mo

    Est. payment

    Refinancing to a lower rate could help reduce your monthly payments and save thousands over the life of the loan.

    See today's rates

    $21,933/mo

    Est. payment

    Explore your selling options

    Work with a Zillow partner agent

    Leverage their expertise and Zillow's premium Showcase listings to get your home seen by more buyers.

    Get started

    List with your own agent

    Get your home in front of millions of buyers by listing it on Zillow.

    Learn how to do it

    Sell it yourself

    Take full control of how buyers see your home on Zillow by listing For Sale by Owner (FSBO).

    List your home

    What's special

    (REALTORS, PLEASE READ BELOW FOR PERTINENT DETAILS) The Single Story custom home you've been waiting for! This single story luxury custom home was built from the ground up in 2014 and features the highest quality details inside and out. Only a 7 minute walk from San Clemente's premier beaches, this home will be your private oasis allowing you to vacation year around. This home brings new meaning to 'indoor outdoor living' with the private secluded courtyard being the focal point of the home with french doors opening to the courtyard from the master bedroom, family room, dining room, and casita. Plus, enjoy absolute the peace and calm from the brand new authentic Japanese Zen garden in the back of the house. The private casita is the perfect way to give privacy to overnight guests (or a family member that needs some space), and the open floor plan concept seamlessly blends the extra large kitchen, family room, and dining room— giving you plenty of room for entertaining parties large and small. No expense was spared when building this luxury home, which can be seen in all the gorgeous bathrooms with granite slab showers and countertops, detailed woodwork on exterior eaves, doors, and cabinets, as well as the stonework, and high end appliances. This home  the smallest minute details down to the two recirculating fans under the house to keep moisture out. Call or email to schedule a private showing to see this home in person (all covid safety precautions will be taken). **A Note to Realtors: Please do not call to solicit business. We have sold several houses on our own previously. Regarding Realtor Commission: Any real estate agent representing a buyer for the property will receive a $20,000 finder’s fee upon close of escrow. In addition, as soon as escrow is opened on our property, we will be looking to purchase (cash offer) a single story 3 bedroom, 2/3 bath home, in San Clemente, San Juan Capistrano or Dana Point. We are doing most of the leg work in locating this home, but will give the agent for the buyer of this home the business to represent me in the new purchase of our home priced in the $1.1 – 1.4M range. This will provide an additional commission between $33 – 42K, which will be a total commission between $53,000 and $62,000. Additional Info: •2.807 sq. ft + 1,100 sq. ft private courtyard, with Pennsylvania blue stone for an indoor/outdoor living space of 3,907 •Kitchen- Beautiful hand crafted Alder cabinets with maple inserts & self-closing doors/drawers, Quartzite counters, Sub-Zero refrigerator, Thermador 6-burner with griddle stove/ double oven, high end Thermador dishwasher, large double sink with separate prep sink, all stainless steel, w/ large walk-in custom cabinets PANTRY •Gorgeous European Oak hardwood floors (oil-finished) throughout, 2 bathrooms with travertine floors, and wool carpet in step-down office & master closet •Windows/ French doors – Top of the line dual pane Milgard fiberglass outside/wood inside with powder coated exterior finish •Centra-Vac system throughout house •Oversized Garage 24W x 20L, with oversized opening (18 ft. wide), custom Alderwood stained garage door, large amounts of custom cabinets-including a workbench area, and urethane marble looking finished garage floor & natural stone looking pavers in driveway •LED lighting (90%), art lighting, and a Lutron custom lighting system in Family/Kitchen/Dining rooms, plus custom brass/black powder-coated exterior lighting fixtures •Dedicated 220V electrical hookup for electric vehicle charging in garage Construction Upgrades: Not enough room to list the myriad of construction upgrades. Email or call for digital flyer with more details.

    This property is off market, which means it's not currently listed for sale or rent on Zillow. This may be different from what's available on other websites or public sources.
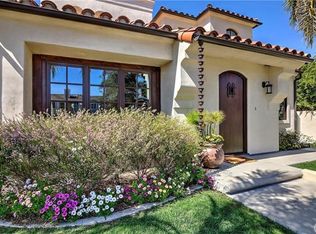
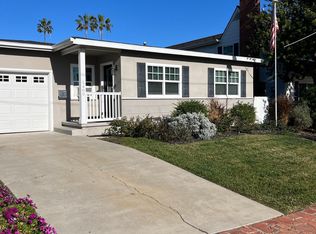
    Facts & features

    Interior

    Bedrooms & bathrooms
    • Bedrooms: 3
    • Bathrooms: 4
    • Full bathrooms: 3
    • 1/2 bathrooms: 1
    Heating
    • Forced air, Gas
    Cooling
    • Central
    Appliances
    • Included: Dishwasher, Freezer, Garbage disposal, Range / Oven, Refrigerator
    Features
    • Flooring: Tile, Carpet, Hardwood
    • Basement: None
    • Has fireplace: Yes
    Interior area
    • Total interior livable area: 2,807 sqft

    Property

    Parking
    • Total spaces: 4
    • Parking features: Garage - Attached
    Features
    • Exterior features: Stone, Stucco
    • Has view: Yes
    • View description: None
    Lot
    • Size: 7,807 Square Feet
    Details
    • Parcel number: 69222134

    Construction

    Type & style
    • Home type: SingleFamily
    Materials
    • Roof: Tile
    Condition
    • Year built: 2014

    Community & HOA

    Location
    • Region: San Clemente

    Financial & listing details

    • Price per square foot: $1,242/sqft
    • Tax assessed value: $1,016,526
    • Annual tax amount: $10,202

    Price history

    DateEventPrice
    2/19/2021Listing removed--
    Source: Owner Report a problem
    1/21/2021Pending sale$2,750,000$980/sqft
    Source: Owner Report a problem
    1/15/2021Listed for sale$2,750,000+252.6%$980/sqft
    Source: Owner Report a problem
    6/18/2012Sold$780,000$278/sqft
    Source: Public Record Report a problem

    Public tax history

    YearProperty taxesTax assessment
    2025$10,202 +1.7%$1,016,526 +2%
    2024$10,030 +2.2%$996,595 +2%
    2023$9,818 +2%$977,054 +2%
    2022$9,630 +2%$957,897 +2%
    2021$9,443 +1%$939,115 +1%
    2020$9,348 $929,486 +2%
    2019$9,348 +2%$911,261 +2%
    2018$9,163 +4%$893,394 +2%
    2017$8,809 $875,877 +2%
    2016$8,809 +2%$858,703 +1.5%
    2015$8,639 +90.2%$845,805 +89.3%
    2014$4,541 $446,699 -43.9%
    2013-- $795,600 +1216.9%
    2012-- $60,415 +2%
    2011-- $59,231 +0.8%
    2010-- $58,789 -0.2%
    2009-- $58,929 +2%
    2008-- $57,774 +2%
    2007-- $56,642 +2%
    2006-- $55,532 +2%
    2005-- $54,444 +2%
    2004-- $53,377 +1.9%
    2003-- $52,399 +2%
    2002-- $51,372 +2%
    2001$544 +1.8%$50,365 +2%
    2000$535 $49,378
    Find assessor info on the county website

    Neighborhood: 92672

    Nearby schools

    GreatSchools rating
    Get a cash offer in 3 minutes
    Find out how much your home could sell for in as little as 3 minutes with a no-obligation cash offer.
    Estimated market value
    $3,487,000
    Get a cash offer in 3 minutes
    Find out how much your home could sell for in as little as 3 minutes with a no-obligation cash offer.
    Estimated market value
    $3,487,000