NEW PRICE! Renovated Colonial nestled on over 1 acre in Wharton! This charming 3-bedroom home features an open kitchen, hardwood floors, finished attic, and partially finished basement offering additional flexible living space. Approved garage permit adds exciting potential. Enjoy the privacy of a spacious property surrounded by nature, with beautiful river views and easy access to the Morris Canal trails, shopping, and NYC train & bus transportation. A unique opportunity to enjoy space, privacy, and nature while remaining close to everyday conveniences!
Active
Price cut: $28.2K (9/2)
$569,800
234 W Central Ave, Wharton Boro, NJ 07885
3beds
1,845sqft
Single Family Residence
Built in 1913
1.1 Acres Lot
$-- Zestimate®
$309/sqft
$-- HOA
What's special
- 32 days
- 1,069
- 79
Zillow last checked:
Listing updated:
Listed by:
Angela Vargas 973-936-2145,
Exp Realty, Llc
Source: GSMLS,MLS#: 4045116
Facts & features
Interior
Bedrooms & bathrooms
- Bedrooms: 3
- Bathrooms: 2
- Full bathrooms: 2
Bedroom 1
- Level: Second
- Area: 156
- Dimensions: 13 x 12
Bedroom 2
- Level: Second
- Area: 132
- Dimensions: 12 x 11
Bedroom 3
- Level: Second
- Area: 110
- Dimensions: 11 x 10
Dining room
- Features: Formal Dining Room
- Level: First
- Area: 169
- Dimensions: 13 x 13
Kitchen
- Features: Kitchen Island, Eat-in Kitchen
- Level: First
- Area: 187
- Dimensions: 17 x 11
Living room
- Level: First
- Area: 182
- Dimensions: 14 x 13
Basement
- Features: Exercise Room, Rec Room, Utility Room, Walkout
Heating
- 1 Unit, Baseboard - Hotwater, Natural Gas
Cooling
- Window Unit(s)
Appliances
- Included: Carbon Monoxide Detector, Dryer, Microwave, Range/Oven-Gas, Refrigerator, Washer, Gas Water Heater
Features
- Flooring: Wood
- Basement: Yes,Partially Finished,Walk-Out Access
- Number of fireplaces: 1
- Fireplace features: Wood Burning
Interior area
- Total structure area: 1,845
- Total interior livable area: 1,845 sqft
Property
Parking
- Total spaces: 8
- Parking features: 1 Car Width, Additional Parking, See Remarks
- Uncovered spaces: 8
Features
- Patio & porch: Open Porch(es)
- On waterfront: Yes
- Waterfront features: Waterfront
Lot
- Size: 1.1 Acres
- Dimensions: 1.1 AC
- Features: Level, Wooded
Details
- Parcel number: 2339006010000000010000
Construction
Type & style
- Home type: SingleFamily
- Architectural style: Colonial
- Property subtype: Single Family Residence
Materials
- Stucco
- Roof: Asphalt Shingle
Condition
- Year built: 1913
- Major remodel year: 2026
Utilities & green energy
- Sewer: Public Available
- Water: Public
- Utilities for property: Underground Utilities
Community & HOA
Community
- Security: Carbon Monoxide Detector(s), Smoke Detector(s), Carbon Monoxide Detector
Location
- Region: Wharton
Financial & listing details
- Price per square foot: $309/sqft
- Tax assessed value: $475,500
- Annual tax amount: $11,844
- Date on market: 8/9/2026
- Ownership type: Fee Simple
Estimated market value
Not available
Estimated sales range
Not available
Not available
Price history
| Date | Event | Price |
|---|---|---|
| 9/2/2026 | Price change | $569,800-4.7%$309/sqft |
Source:  GSMLS #4045116 Report a problem GSMLS #4045116 Report a problem | ||
| 8/9/2026 | Listed for sale | $598,000+56.6%$324/sqft |
Source: GSMLS #4045116 Report a problem | ||
| 9/29/2023 | Listing removed | -- |
Source: GSMLS #3729215 Report a problem | ||
| 1/19/2022 | Sold | $381,750$207/sqft |
Source: Public Record Report a problem | ||
| 9/27/2021 | Sold | $381,750+9.1%$207/sqft |
Source: GSMLS #3729215 Report a problem | ||
| 7/22/2021 | Listed for sale | $349,900+9.3%$190/sqft |
Source: GSMLS #3729215 Report a problem | ||
| 6/10/2008 | Sold | $320,000+181.9%$173/sqft |
Source: Public Record Report a problem | ||
| 12/28/1994 | Sold | $113,500$62/sqft |
Source: Public Record Report a problem | ||
Public tax history
| Year | Property taxes | Tax assessment |
|---|---|---|
| 2025 | $12,068 +6.8% | $430,700 +6.8% |
| 2024 | $11,303 +0% | $403,400 +6.9% |
| 2023 | $11,302 +5.2% | $377,500 +5% |
| 2022 | $10,739 +1.9% | $359,400 +4% |
| 2021 | $10,541 +6.5% | $345,500 +4.4% |
| 2020 | $9,900 +5.5% | $330,800 +3.1% |
| 2019 | $9,380 +1.9% | $321,000 +3.4% |
| 2018 | $9,202 +1.5% | $310,400 +3.1% |
| 2017 | $9,069 +0.5% | $301,200 |
| 2016 | $9,027 -0.1% | $301,200 +0.9% |
| 2015 | $9,040 +2.1% | $298,500 +0.9% |
| 2014 | $8,857 +7.4% | $295,700 -8.7% |
| 2012 | $8,246 +3.3% | $324,000 |
| 2011 | $7,983 +1.9% | $324,000 |
| 2010 | $7,834 +1.6% | $324,000 -12.9% |
| 2009 | $7,707 | $371,800 |
| 2008 | -- | $371,800 +211.1% |
| 2007 | -- | $119,500 |
| 2006 | -- | $119,500 |
| 2005 | -- | $119,500 |
| 2004 | -- | $119,500 |
| 2003 | -- | $119,500 |
| 2002 | -- | $119,500 |
| 2001 | -- | $119,500 |
Find assessor info on the county website
Monthly payment
Est. payment
Payment breakdown
Explore the cost of this home by adjusting the details. Changes won't be saved.Climate risks
Neighborhood: 07885
Nearby schools
Schools provided by the listing agent
- Elementary: Marieduffy
- Middle: Mackinnon
- High: Morrishill
Source: GSMLS. This data may not be complete. We recommend contacting the local school district to confirm school assignments for this home.
Similar homes
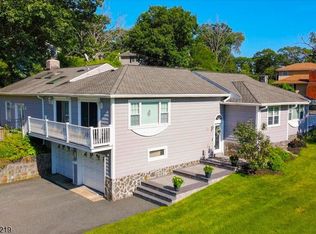
- $629,9003 bd3 ba2.2k sqft14 Garden Ave, Wharton Boro, NJ 07885For Sale
 MLS ID #4042567, Heather Montalbano, Re/Max Town & Valley. GSMLS
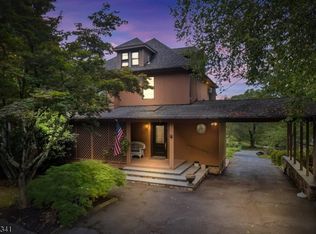
 - $625,0003 bd2 ba2.5k sqft66 Minnisink Rd, Jefferson Twp., NJ 07849For Sale
 MLS ID #4049625, Rebecca Wade, Kl Sotheby's Int'l. Realty. GSMLS
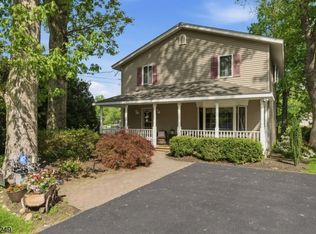
 - $849,9003 bd4 ba2.1k sqft833 Berkshire Valley Rd, Jefferson Twp., NJ 07885For Sale
 MLS ID #4015345, Michael John Ganguzza, Re/Max Platinum Group. GSMLS
 - $699,9004 bd2 ba1.9k sqft32 W Lakeview Trl, Jefferson Twp., NJ 07885For Sale
 MLS ID #4047209, Suzanne Gjelsvik, Realty Executives Property Squad. GSMLS
 - $525,0003 bd2 ba1.4k sqft64 Sanford Dr, Randolph, NJ 07869For Sale
 MLS ID #2701048R, CONNOR EBERSOLE. All Jersey MLS
