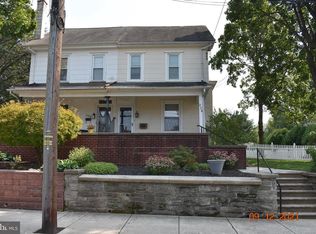
Charming brick Cape Cod located in the heart of Souderton Borough with a beautiful backyard setting and picturesque alley access. Enjoy the convenience of walkability to local cafes, restaurants, Wawa, Dunkin, grocery stores, schools, and nearby parks, offering the perfect blend of small-town charm and everyday convenience. Step inside to a spacious and inviting living room featuring double windows for natural light and genuine hardwood flooring that continues throughout most of the home. The dining area includes recessed lighting and access to the enclosed porch, an ideal space for dining, entertaining, relaxing picnic-style, or simply enjoying peaceful backyard views in comfort. The kitchen offers new vinyl flooring, oak cabinetry, neutral countertops, porcelain sink, garbage disposal, and a full appliance package including refrigerator, electric range, microwave, dishwasher. The first-floor full bath has been updated with a new walk-in shower, new flooring, pedestal sink, and toilet. Two bedrooms are located on the main floor. The primary bedroom features overhead lighting and a double closet, while the second bedroom also includes overhead lighting, 2nd bedroom can provide flexibility for guest room, office space, or hobbies,. Upstairs, you’ll find two additional spacious bedrooms with double closets, cubby storage space, and a convenient full bathroom featuring a tub with pretty tile surround. The full basement includes a semi-finished area, washer and dryer, Bilco doors, and a newer hot water heater installed in 2021. Outside, the gorgeous level yard offers a wonderful space to relax or entertain, complete with a mature shade tree, a small storage shed, and an oversized one-car garage-style shed near the driveway for additional storage or workspace.
Sold for $435,000
$435,000
234 W Chestnut St, Souderton, PA 18964
4beds
1,720sqft
Single Family Residence
Built in 1955
0.36 Acres Lot
$434,700 Zestimate®
$253/sqft
$2,870 Estimated rent
Home value
$434,700
$404,000 - $465,000
$2,870/mo
Zestimate® history
Owner options
List your home for rent
$2,870/mo
Rent Zestimate®
Find your next renter with Zillow Rental Manager. Plus, with online applications, you can quickly screen prospective tenants – for free.
$2,870/mo
Rent Zestimate®
Refinance and save
$3,012/mo
Est. payment
Refinancing to a lower rate could help reduce your monthly payments and save thousands over the life of the loan.
$3,012/mo
Est. payment
Explore your selling options
Work with a Zillow partner agent
Leverage their expertise and Zillow's premium Showcase listings to get your home seen by more buyers.
Get startedList with your own agent
Get your home in front of millions of buyers by listing it on Zillow.
Learn how to do itSell it yourself
Take full control of how buyers see your home on Zillow by listing For Sale by Owner (FSBO).
List your homeWhat's special
Gorgeous level yardBrick cape codSmall storage shedPicturesque alley accessBeautiful backyard settingMature shade treePorcelain sink
Zillow last checked:
Listing updated:
Listed by:
Jackie Rhoads 215-896-0345,
RE/MAX Reliance
Bought with:
Dottie Jakuboski, RS283393
Coldwell Banker Hearthside-Lahaska
Source: Bright MLS,MLS#: PAMC2176482
Facts & features
Interior
Bedrooms & bathrooms
- Bedrooms: 4
- Bathrooms: 2
- Full bathrooms: 2
- Main level bathrooms: 1
- Main level bedrooms: 2
Rooms
- Room types: Living Room, Dining Room, Bedroom 2, Bedroom 3, Bedroom 4, Kitchen, Basement, Bedroom 1, Sun/Florida Room, Bathroom 1, Bathroom 2
Bedroom 1
- Level: Main
- Area: 143 Square Feet
- Dimensions: 11 X 13
Bedroom 2
- Level: Main
- Area: 108 Square Feet
- Dimensions: 12 X 9
Bedroom 3
- Level: Upper
- Area: 238 Square Feet
- Dimensions: 14 X 17
Bedroom 4
- Level: Upper
- Area: 156 Square Feet
- Dimensions: 12 X 13
Bathroom 1
- Level: Main
- Area: 56 Square Feet
- Dimensions: 7 X 8
Bathroom 2
- Level: Upper
- Area: 35 Square Feet
- Dimensions: 7 X 5
Basement
- Level: Lower
- Area: 952 Square Feet
- Dimensions: 28 X 34
Dining room
- Level: Main
- Area: 117 Square Feet
- Dimensions: 9 X 13
Kitchen
- Level: Main
- Area: 120 Square Feet
- Dimensions: 12 X 10
Living room
- Level: Main
- Area: 247 Square Feet
- Dimensions: 19 X 13
Other
- Level: Main
- Area: 304 Square Feet
- Dimensions: 19 X 16
Heating
- Baseboard, Oil
Cooling
- Wall Unit(s), Window Unit(s), Electric
Appliances
- Included: Electric Water Heater
- Laundry: In Basement
Features
- Basement: Full,Partially Finished
- Has fireplace: No
Interior area
- Total structure area: 1,720
- Total interior livable area: 1,720 sqft
- Finished area above ground: 1,720
- Finished area below ground: 0
Property
Parking
- Total spaces: 2
- Parking features: Driveway
- Uncovered spaces: 2
Accessibility
- Accessibility features: Accessible Entrance, Accessible Approach with Ramp
Features
- Levels: One and One Half
- Stories: 1.5
- Patio & porch: Enclosed, Porch
- Pool features: None
Lot
- Size: 0.36 Acres
- Dimensions: 60.00 x 0.00
- Features: Open Lot
Details
- Additional structures: Above Grade, Below Grade, Outbuilding
- Parcel number: 210001724001
- Zoning: RES
- Special conditions: Standard
Construction
Type & style
- Home type: SingleFamily
- Architectural style: Cape Cod
- Property subtype: Single Family Residence
Materials
- Brick
- Foundation: Block
- Roof: Architectural Shingle
Condition
- New construction: No
- Year built: 1955
Utilities & green energy
- Electric: 100 Amp Service
- Sewer: Public Sewer
- Water: Public
Community & HOA
Community
- Subdivision: None Available
HOA
- Has HOA: No
Location
- Region: Souderton
- Municipality: SOUDERTON BORO
Financial & listing details
- Price per square foot: $253/sqft
- Tax assessed value: $125,730
- Annual tax amount: $6,478
- Date on market: 5/21/2026
- Listing agreement: Exclusive Right To Sell
- Listing terms: Conventional,Cash,FHA,PHFA,VA Loan
- Inclusions: Refrigerator, Washer And Dryer
- Ownership: Fee Simple
Price history
| Date | Event | Price |
|---|---|---|
| 6/24/2026 | Sold | $435,000+2.4%$253/sqft |
Source:  Bright MLS #PAMC2176482 Report a problem Bright MLS #PAMC2176482 Report a problem | ||
| 5/23/2026 | Pending sale | $425,000$247/sqft |
Source: Bright MLS #PAMC2176482 Report a problem | ||
| 5/21/2026 | Listed for sale | $425,000$247/sqft |
Source: Bright MLS #PAMC2176482 Report a problem | ||
Public tax history
| Year | Property taxes | Tax assessment |
|---|---|---|
| 2025 | $6,210 +10.7% | $125,730 |
| 2024 | $5,609 | $125,730 |
| 2023 | $5,609 +8% | $125,730 |
| 2022 | $5,192 +2.9% | $125,730 |
| 2021 | $5,045 +1.1% | $125,730 |
| 2020 | $4,989 +1.1% | $125,730 |
| 2019 | $4,935 +2.5% | $125,730 |
| 2018 | $4,814 +1.4% | $125,730 |
| 2017 | $4,747 +0.4% | $125,730 |
| 2016 | $4,730 +1.5% | $125,730 |
| 2015 | $4,661 +1.1% | $125,730 |
| 2014 | $4,612 +1.5% | $125,730 |
| 2013 | $4,545 +3.2% | $125,730 |
| 2012 | $4,402 +6% | $125,730 |
| 2011 | $4,154 +3.1% | $125,730 |
| 2010 | $4,031 +1.6% | $125,730 |
| 2009 | $3,969 +0.5% | $125,730 |
| 2008 | $3,950 +3.4% | -- |
| 2007 | $3,820 +3.2% | -- |
| 2006 | $3,702 +4.7% | -- |
| 2005 | $3,536 +9.8% | -- |
| 2004 | $3,219 +6.5% | -- |
| 2003 | $3,023 +5.2% | -- |
| 2002 | $2,873 +5.7% | -- |
| 2000 | $2,718 +2.2% | -- |
| 1999 | $2,660 | -- |
Find assessor info on the county website
Neighborhood: 18964
Nearby homes
- $363,9003 bd1 ba1.4k sqft228 W Chestnut St, Souderton, PA 18964Off Market
- $493,2004 bd2 ba2.5k sqft240 W Chestnut St, Souderton, PA 18964Off Market
- $299,0004 bd1 ba1.5k sqft226 W Chestnut St, Souderton, PA 18964Off Market
- $345,7003 bd1 ba1.3k sqft242 W Chestnut St, Souderton, PA 18964Off Market
- $525,0004 bd3 ba2.3k sqft222 W Chestnut St, Souderton, PA 18964Off Market
- $516,6004 bd2 ba2.2k sqft250 W Chestnut St, Souderton, PA 18964Off Market
- $390,0002 bd1 ba2k sqft256 W Chestnut St, Souderton, PA 18964Off Market
- $466,4004 bd2 ba1.9k sqft245 W Broad St, Souderton, PA 18964Off Market
Nearby schools
GreatSchools rating
- 8/10West Broad Street El SchoolGrades: K-5Distance: 0.5 mi
- 4/10Indian Crest Middle SchoolGrades: 6-8Distance: 0.8 mi
- 9/10Souderton Area Senior High SchoolGrades: 9-12Distance: 1.6 mi
Schools provided by the listing agent
- Elementary: West Broad Street
- Middle: Indian Crest
- High: Souderton Area Senior
- District: Souderton Area
Source: Bright MLS. This data may not be complete. We recommend contacting the local school district to confirm school assignments for this home.
Get a cash offer in 3 minutes
Find out how much your home could sell for in as little as 3 minutes with a no-obligation cash offer.
Estimated market value
$434,700
Get a cash offer in 3 minutes
Find out how much your home could sell for in as little as 3 minutes with a no-obligation cash offer.
Estimated market value
$434,700
- Pennsylvania
- Montgomery County
- Souderton
- 18964
- 234 W Chestnut St
