Located off Detweiller Drive on a private lane, this prominent estate has been completely reimagined in the East Coast style by well-known interior and landscape architects. The result is a 4 bedroom, 2.5 bathroom masterpiece sure to impress even the most discerning tastes. The delight is in the details— fossil-laden limestone, antique Roman mosaic tiles, Siberian-mined bluestone granite, and designer fixtures and hardware abound. Impress your guests as you welcome them through the double solid cherry entry doors into the grand foyer with stone curved staircase and entertain throughout the thoughtfully designed main floor gathering spaces. The kitchen is a chef’s dream with multiple prep/eating areas, double sinks, luxury appliance package, custom Roecker cabinets, and sweeping river views. The screened porch provides great space for seasonal enjoyment and brims with potential for further development into additional finished living space. Moving upstairs, you’ll find 3 bedrooms and 2 full bathrooms, including the massive primary suite with two walk-in closets, luxury ensuite bathroom, and incredible views. The finished lower level contains a large family room, 4th bedroom/office, great additional storage/utility areas, and walk-out access to the back grounds. The outdoor space has been thoughtfully designed with lush, low-maintenance landscaping and features a resort-style private pool area. New roof and new HVAC system in 2021. Start living the good life today!
Sold for $810,000
$810,000
234 W Detweiller Dr, Peoria, IL 61615
4beds
3,818sqft
Single Family Residence, Residential
Built in 1967
0.86 Acres Lot
$880,800 Zestimate®
$212/sqft
$3,373 Estimated rent
Home value
$880,800
$828,000 - $934,000
$3,373/mo
Zestimate® history
Owner options
List your home for rent
$3,373/mo
Rent Zestimate®
Find your next renter with Zillow Rental Manager. Plus, with online applications, you can quickly screen prospective tenants – for free.
$3,373/mo
Rent Zestimate®
Refinance and save
$6,095/mo
Est. payment
Refinancing to a lower rate could help reduce your monthly payments and save thousands over the life of the loan.
$6,095/mo
Est. payment
Explore your selling options
Work with a Zillow partner agent
Leverage their expertise and Zillow's premium Showcase listings to get your home seen by more buyers.
Get startedList with your own agent
Get your home in front of millions of buyers by listing it on Zillow.
Learn how to do itSell it yourself
Take full control of how buyers see your home on Zillow by listing For Sale by Owner (FSBO).
List your homeWhat's special
Custom roecker cabinetsDesigner fixturesMassive primary suiteScreened porchFossil-laden limestoneAntique roman mosaic tilesGrand foyer
Zillow last checked:
Listing updated:
Listed by:
Kavan Shay Pref:309-472-9398,
Jim Maloof Realty, Inc.
Bought with:
Mary Davis, 475159029
Gallery Homes Real Estate
Source: RMLS Alliance as distributed by MLS GRID,MLS#: PA1246627 Originating MLS: Peoria Area Association of Realtors
Originating MLS: Peoria Area Association of Realtors
Facts & features
Interior
Bedrooms & bathrooms
- Bedrooms: 4
- Bathrooms: 3
- Full bathrooms: 2
- 1/2 bathrooms: 1
Bedroom 1
- Level: Upper
- Dimensions: 19ft 0in x 15ft 0in
Bedroom 2
- Level: Upper
- Dimensions: 13ft 0in x 13ft 0in
Bedroom 3
- Level: Upper
- Dimensions: 13ft 0in x 13ft 0in
Bedroom 4
- Level: Basement
- Dimensions: 14ft 0in x 13ft 0in
Other
- Level: Main
- Dimensions: 16ft 0in x 13ft 0in
Other
- Level: Main
- Dimensions: 15ft 0in x 10ft 0in
Other
- Area: 900
Additional room
- Description: Foyer
- Level: Main
- Dimensions: 15ft 0in x 15ft 0in
Additional room 2
- Description: Screened Porch
- Level: Main
- Dimensions: 22ft 0in x 13ft 0in
Family room
- Level: Lower
- Dimensions: 19ft 0in x 16ft 0in
Kitchen
- Level: Main
- Dimensions: 18ft 0in x 17ft 0in
Laundry
- Level: Basement
- Dimensions: 14ft 0in x 10ft 0in
Living room
- Level: Main
- Dimensions: 27ft 0in x 15ft 0in
Main level
- Area: 1459
Recreation room
- Level: Basement
- Dimensions: 16ft 0in x 13ft 0in
Upper level
- Area: 1459
Heating
- Forced Air
Cooling
- Zoned, Central Air
Appliances
- Included: Dishwasher, Disposal, Dryer, Range Hood, Microwave, Range, Refrigerator, Washer, Water Purifier, Water Softener Owned, Gas Water Heater
Features
- Ceiling Fan(s), Central Vacuum, High Speed Internet, Solid Surface Counter
- Windows: Replacement Windows, Window Treatments
- Basement: Finished,Full
- Number of fireplaces: 2
- Fireplace features: Family Room, Gas Log, Living Room
Interior area
- Total structure area: 2,918
- Total interior livable area: 3,818 sqft
Property
Parking
- Total spaces: 2
- Parking features: Attached, Paved, Private
- Attached garage spaces: 2
- Details: Number Of Garage Remotes: 1
Features
- Levels: Two
- Patio & porch: Patio, Screened
- Pool features: In Ground
- Has view: Yes
- View description: River
- Has water view: Yes
- Water view: River
Lot
- Size: 0.86 Acres
- Dimensions: 92 x 437 x 68 x 436
- Features: Dead End Street, Level, Ravine, Terraced/Sloping
Details
- Parcel number: 1404379025
Construction
Type & style
- Home type: SingleFamily
- Property subtype: Single Family Residence, Residential
Materials
- Frame, Brick
- Foundation: Block
- Roof: Shingle
Condition
- New construction: No
- Year built: 1967
Utilities & green energy
- Sewer: Septic Tank
- Water: Public
- Utilities for property: Cable Available
Green energy
- Energy efficient items: High Efficiency Air Cond, High Efficiency Heating, Water Heater
Community & HOA
Community
- Security: Security System
- Subdivision: Forest Lawn
Location
- Region: Peoria
Financial & listing details
- Price per square foot: $212/sqft
- Tax assessed value: $811,260
- Annual tax amount: $22,522
- Date on market: 11/7/2023
- Cumulative days on market: 322 days
- Road surface type: Paved, Shared
Price history
| Date | Event | Price |
|---|---|---|
| 5/3/2024 | Sold | $810,000-13.4%$212/sqft |
Source:  RMLS Alliance as distributed by MLS GRID #PA1246627 Report a problem RMLS Alliance as distributed by MLS GRID #PA1246627 Report a problem | ||
| 2/21/2024 | Pending sale | $935,000$245/sqft |
Source: RMLS Alliance as distributed by MLS GRID #PA1246627 Report a problem | ||
| 11/7/2023 | Listed for sale | $935,000-6%$245/sqft |
Source: RMLS Alliance as distributed by MLS GRID #PA1246627 Report a problem | ||
| 10/30/2023 | Listing removed | -- |
Source: RMLS Alliance as distributed by MLS GRID #PA1241408 Report a problem | ||
| 6/8/2023 | Price change | $995,000-9.5%$261/sqft |
Source: RMLS Alliance as distributed by MLS GRID #PA1241408 Report a problem | ||
| 3/30/2023 | Listed for sale | $1,100,000-4.3%$288/sqft |
Source: RMLS Alliance as distributed by MLS GRID #PA1241408 Report a problem | ||
| 11/16/2022 | Listing removed | -- |
Source:  RE/MAX International Report a problem RE/MAX International Report a problem | ||
| 6/14/2022 | Listed for sale | $1,150,000+94.9%$301/sqft |
Source: RMLS Alliance as distributed by MLS GRID #PA1235072 Report a problem | ||
| 6/12/2000 | Sold | $590,000$155/sqft |
Source: Public Record Report a problem | ||
Public tax history
| Year | Property taxes | Tax assessment |
|---|---|---|
| 2024 | $23,917 +5% | $270,420 +9% |
| 2023 | $22,777 +2.4% | $248,090 +4.9% |
| 2022 | $22,234 +2% | $236,500 +5% |
| 2021 | $21,796 +0.2% | $225,240 +1% |
| 2020 | $21,745 -1.5% | $223,010 -2% |
| 2019 | $22,072 -2.1% | $227,560 -4.2% |
| 2018 | $22,557 0% | $237,610 -1% |
| 2017 | $22,559 +0.8% | $240,010 |
| 2016 | $22,391 +2.2% | $240,010 +2% |
| 2015 | $21,919 +15.2% | $235,300 +10.6% |
| 2014 | $19,026 0% | $212,680 -1.2% |
| 2013 | $19,033 -2.3% | $215,260 -4.8% |
| 2011 | $19,487 | $226,220 -0.6% |
| 2010 | -- | $227,650 +0.4% |
| 2009 | $19,326 +19.9% | $226,750 +2% |
| 2008 | $16,124 +3.2% | $222,300 +2.5% |
| 2007 | $15,619 +4% | $216,860 +3.2% |
| 2006 | $15,019 +10.4% | $210,160 +22.1% |
| 2005 | $13,604 +32.4% | $172,090 +30.3% |
| 1998 | $10,274 | $132,040 |
Find assessor info on the county website
Neighborhood: 61615
Nearby homes
- $785,0005 bd6 ba5.2k sqft230 W Detweiller Dr, Peoria, IL 61615Sold
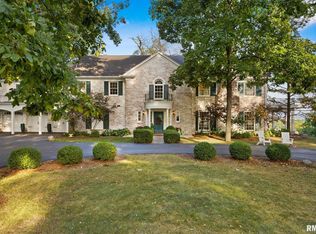
- $845,6004 bd4 ba3.9k sqft236 W Detweiller Dr, Peoria, IL 61615Off Market
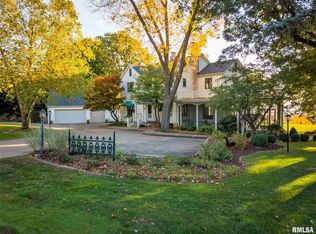
- $6301,307 Square Feet256 W Detweiller Dr, Peoria, IL 61615Off Market
- $790,7002 bd3 ba3.7k sqft252 W Detweiller Dr, Peoria, IL 61615Off Market
- $511,3005 bd4 ba4.2k sqft231 W Detweiller Dr, Peoria, IL 61615Off Market
- $534,4002 bd2 ba3k sqft250 W Detweiller Dr, Peoria, IL 61615Off Market
- $369,6005 bd4 ba3k sqft255 W Detweiller Dr, Peoria, IL 61615Off Market
- $1,993,9004 bd6 ba6.7k sqft222 W Detweiller Dr, Peoria, IL 61615Off Market
Nearby schools
GreatSchools rating
- 6/10Kellar Primary SchoolGrades: K-4Distance: 1.3 mi
- 5/10Charles A Lindbergh Middle SchoolGrades: 5-8Distance: 1.5 mi
- 5/10Richwoods High SchoolGrades: 9-12Distance: 1.8 mi
Schools provided by the listing agent
- Elementary: Kellar
- Middle: Liberty Leadership Middle School
- High: Richwoods
Source: RMLS Alliance as distributed by MLS GRID. This data may not be complete. We recommend contacting the local school district to confirm school assignments for this home.


Get pre-qualified for a loan
At Zillow Home Loans, we can pre-qualify you in as little as 5 minutes with no impact to your credit score.An equal housing lender. NMLS #10287.
Sell for more on Zillow
Get a Zillow Showcase℠ listing at no additional cost and you could sell for .
$880,800
2% more
+$17,616
With Zillow Showcase(estimated)
$898,416
- Illinois
- Peoria County
- Peoria
- 61615
- 234 W Detweiller Dr
Nearby cities
Nearby neighborhoods
Nearby zip codes
Other Peoria Topics
