Well-maintained home tucked away in a private setting on a quiet dead-end street. Situated on a desirable double lot, this property offers extra space and flexibility. The shed features a convenient double loft, perfect for storage or hobbies. Inside, enjoy updated fixtures throughout and brand-new appliances, making this home truly move-in ready. A great opportunity for privacy, comfort, and added outdoor space.
Active
$235,000
234 W End Dr, Waverly, TN 37185
3beds
1,250sqft
Single Family Residence, Residential
Built in 1950
0.54 Acres Lot
$-- Zestimate®
$188/sqft
$-- HOA
What's special
Private settingWell-maintained homeBrand-new appliancesUpdated fixtures throughoutQuiet dead-end streetDesirable double lotAdded outdoor space
- 76 days |
- 188 |
- 4 |
Zillow last checked:
Listing updated:
Listed by:
Mary Bagwell 931-296-3131,
Neighborhood Realtors 931-296-3131
Source: RealTracs MLS as distributed by MLS GRID,MLS#: 3191862
Facts & features
Interior
Bedrooms & bathrooms
- Bedrooms: 3
- Bathrooms: 2
- Full bathrooms: 1
- 1/2 bathrooms: 1
- Main level bedrooms: 3
Bedroom 1
- Area: 234 Square Feet
- Dimensions: 13x18
Bedroom 2
- Area: 132 Square Feet
- Dimensions: 11x12
Bedroom 3
- Area: 144 Square Feet
- Dimensions: 12x12
Kitchen
- Area: 144 Square Feet
- Dimensions: 12x12
Heating
- Central
Cooling
- Central Air
Appliances
- Included: Oven, Cooktop, Microwave, Refrigerator
- Laundry: Gas Dryer Hookup, Washer Hookup
Features
- Flooring: Laminate
- Basement: Crawl Space
Interior area
- Total structure area: 1,250
- Total interior livable area: 1,250 sqft
- Finished area above ground: 1,250
Property
Features
- Levels: One
- Stories: 1
Lot
- Size: 0.54 Acres
- Dimensions: 75 x 135
- Features: Cul-De-Sac
- Topography: Cul-De-Sac
Details
- Parcel number: 065O A 02400 000
- Special conditions: Standard
Construction
Type & style
- Home type: SingleFamily
- Property subtype: Single Family Residence, Residential
Materials
- Vinyl Siding
Condition
- New construction: No
- Year built: 1950
Utilities & green energy
- Sewer: Public Sewer
- Water: Public
- Utilities for property: Water Available
Community & HOA
Community
- Subdivision: Saunders No 3 Addition
HOA
- Has HOA: No
Location
- Region: Waverly
Financial & listing details
- Price per square foot: $188/sqft
- Tax assessed value: $112,300
- Annual tax amount: $853
- Date on market: 5/7/2026
Estimated market value
Not available
Estimated sales range
Not available
Not available
Price history
| Date | Event | Price |
|---|---|---|
| 5/7/2026 | Listed for sale | $235,000$188/sqft |
Source:  RealTracs MLS as distributed by MLS GRID #3191862 Report a problem RealTracs MLS as distributed by MLS GRID #3191862 Report a problem | ||
| 2/10/2026 | Listing removed | $235,000$188/sqft |
Source: RealTracs MLS as distributed by MLS GRID #3079655 Report a problem | ||
| 1/11/2026 | Listed for sale | $235,000+4.4%$188/sqft |
Source: RealTracs MLS as distributed by MLS GRID #3079655 Report a problem | ||
| 3/11/2024 | Sold | $225,000+4.7%$180/sqft |
Source: RealTracs MLS as distributed by MLS GRID #2614174 Report a problem | ||
| 2/2/2024 | Contingent | $215,000$172/sqft |
Source: RealTracs MLS as distributed by MLS GRID #2614174 Report a problem | ||
| 1/31/2024 | Listed for sale | $215,000+230.8%$172/sqft |
Source: RealTracs MLS as distributed by MLS GRID #2614174 Report a problem | ||
| 7/23/2019 | Sold | $65,000+19%$52/sqft |
Source: Public Record Report a problem | ||
| 3/31/2016 | Sold | $54,600-25.1%$44/sqft |
Source: RealTracs MLS as distributed by MLS GRID #1692895 Report a problem | ||
| 10/21/2011 | Listing removed | $72,900$58/sqft |
Source: Preferred Properties Realty & Auction, LLC #1205592 Report a problem | ||
| 9/27/2011 | Price change | $72,900-2.1%$58/sqft |
Source: Preferred Properties Realty & Auction, LLC #1205592 Report a problem | ||
| 12/11/2010 | Price change | $74,500-6.8%$60/sqft |
Source: Preferred Properties Realty & Auction, LLC #1205592 Report a problem | ||
| 8/6/2010 | Listed for sale | $79,900$64/sqft |
Source: Preferred Properties Realty & Auction, LLC #1205592 Report a problem | ||
Public tax history
| Year | Property taxes | Tax assessment |
|---|---|---|
| 2025 | $853 -0.3% | $28,075 |
| 2024 | $856 | $28,075 |
| 2023 | $856 +66.3% | $28,075 +75.2% |
| 2022 | $514 | $16,025 |
| 2021 | $514 | $16,025 |
| 2020 | $514 +18.6% | $16,025 +21.6% |
| 2019 | $434 0% | $13,175 |
| 2018 | $434 +0% | $13,175 |
| 2017 | $434 +112.4% | $13,175 +38.7% |
| 2016 | $204 -39.6% | $9,500 |
| 2015 | $338 -0.2% | $9,500 -0.2% |
| 2014 | $339 | $9,522 |
| 2013 | $339 0% | $9,522 |
| 2012 | $339 | $9,522 |
| 2011 | -- | $9,522 |
| 2010 | -- | $9,522 -3.3% |
| 2009 | $262 | $9,852 |
| 2008 | $262 +4.7% | $9,852 +18.3% |
| 2007 | $250 | $8,330 |
| 2006 | $250 | $8,330 |
| 2005 | $250 -5.7% | $8,330 |
| 2003 | $265 -0.8% | $8,330 -0.8% |
| 2002 | $267 | $8,399 +13.5% |
| 2001 | -- | $7,401 -75% |
| 2000 | -- | $29,603 |
Find assessor info on the county website
Monthly payment
Est. payment
Payment breakdown
Explore the cost of this home by adjusting the details. Changes won't be saved.Climate risks
Neighborhood: 37185
Getting around
0 / 100
Car-DependentNearby schools
GreatSchools rating
- 4/10Waverly Jr High SchoolGrades: 4-8Distance: 2.9 mi
- 4/10Waverly Central High SchoolGrades: 9-12Distance: 1.4 mi
- 9/10Waverly Elementary SchoolGrades: PK-3Distance: 2.9 mi
Schools provided by the listing agent
- Elementary: Waverly Elementary
- Middle: Waverly Jr High School
- High: Waverly Central High School
Source: RealTracs MLS as distributed by MLS GRID. This data may not be complete. We recommend contacting the local school district to confirm school assignments for this home.
- $225,0003 bd2 ba1.2k sqft232 W End Dr, Waverly, TN 37185Sold

- $217,4003 bd2 ba1.5k sqft230 W End Dr, Waverly, TN 37185Off Market
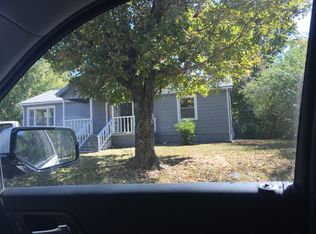
- $86,600-- bd1 ba768 sqft228 W End Dr, Waverly, TN 37185Off Market
- $171,4002 bd2 ba927 sqft226 W End Dr, Waverly, TN 37185Off Market
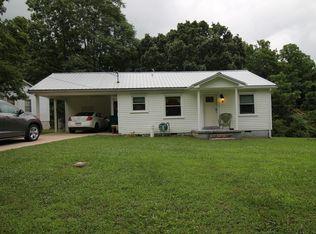
- $1,500-- bd-- ba-- sqftW End Dr, Waverly, TN 37185Off Market
- $145,700-- bd-- ba1.3k sqft238 W End Dr, Waverly, TN 37185Off Market
- $114,400-- bd1 ba768 sqft224 W End Dr, Waverly, TN 37185Off Market
- $133,500-- bd1 ba933 sqft222 W End Dr, Waverly, TN 37185Off Market
A local agent can set up tours, give advice and negotiate with sellers.
A local lender can help you make sure your offer is ready when you are.
Similar homes
- $245,0003 bd2 ba1.3k sqft811 Powers Blvd, Waverly, TN 37185For Sale
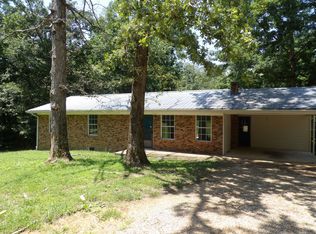
 MLS ID #3229026, Vicki Stribling. RealTracs MLS as distributed by MLS GRID
 - $255,0003 bd2 ba1.3k sqft101 Simpson Ave, Waverly, TN 37185For Sale
 MLS ID #3137963, John Hedge Whitfield. RealTracs MLS as distributed by MLS GRID
 - $215,0003 bd2 ba1.3k sqft102 Sutton Ave, Waverly, TN 37185For Sale
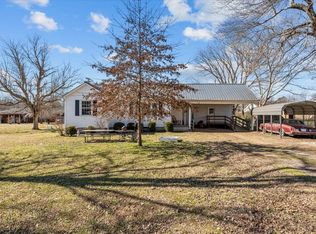 MLS ID #3133898, Donna Piehl. RealTracs MLS as distributed by MLS GRID
 - $287,0003 bd2 ba1.4k sqft1865 Clydeton Rd, Waverly, TN 37185For Sale
 MLS ID #3244414, Misty James. RealTracs MLS as distributed by MLS GRID
 - $279,0003 bd2 ba1.5k sqft206 Dreaden St, Waverly, TN 37185For SaleMLS ID #3178179, Marcus L Vine. RealTracs MLS as distributed by MLS GRID
- $237,9003 bd2 ba1.5k sqft170 Westview Ave, Camden, TN 38320For SaleMLS ID #3288667, William Carson Plant. RealTracs MLS as distributed by MLS GRID
- $132,5003 bd2 ba1.5k sqft110 Sherwood Dr, Waverly, TN 37185AuctionXome
- $239,9003 bd2 ba1.2k sqft104 Fairground Dr, Waverly, TN 37185New ConstructionMLS ID #3225696, Keith LaDouceur. RealTracs MLS as distributed by MLS GRID
- $224,9003 bd2 ba1.3k sqft296 E Little Richland Rd, Waverly, TN 37185For SaleMLS ID #3132181, Taylor Riggins. RealTracs MLS as distributed by MLS GRID
- $279,0003 bd2 ba1.2k sqft6866 Cuba Landing Rd, Waverly, TN 37185For SaleMLS ID #3278187, Katelynn Schiro. RealTracs MLS as distributed by MLS GRID
- $184,5002 bd1 ba918 sqft302 W Richland Ave, Waverly, TN 37185For SaleMLS ID #3220199, Vicki Stribling. RealTracs MLS as distributed by MLS GRID
- $348,0003 bd2 ba1.5k sqft301 Knob Hill Dr, Waverly, TN 37185New ConstructionMLS ID #3216828, Janel Mallard. RealTracs MLS as distributed by MLS GRID
- $120,0003 bd2 ba1.1k sqft342 E Little Richland Rd, Waverly, TN 37185For SaleMLS ID #3245674, Angelica Ibarra (Habló Español). RealTracs MLS as distributed by MLS GRID
- $229,9003 bd1 ba1.4k sqft205 Locust Dr, Erin, TN 37061For SaleMLS ID #3288224, Patty Page. RealTracs MLS as distributed by MLS GRID
- $220,0002 bd2 ba1k sqft66 Highland Ln, Waverly, TN 37185For SaleMLS ID #3156351, R. Scott England. RealTracs MLS as distributed by MLS GRID
- $225,0003 bd2 ba1.1k sqft1000 Point Mason Rd, Big Sandy, TN 38221For SaleMLS ID #11882137, Angela Peterson, AMP Realty, PLLC.. My State MLS
- $245,0003 bd1 ba1.2k sqft506 Carman Ave, New Johnsonville, TN 37134For SaleMLS ID #3218027, Monica Mallard. RealTracs MLS as distributed by MLS GRID
- $249,9004 bd2 ba1.3k sqft637 Sheehy Rd, Mc Ewen, TN 37101For SaleMLS ID #3281001, Desiree Rachford. RealTracs MLS as distributed by MLS GRID
- $319,9003 bd2 ba1.4k sqft690 Brazzle Rd, Waverly, TN 37185New ConstructionMLS ID #3220267, Chris Davis, SFR, PSA. RealTracs MLS as distributed by MLS GRID
- $285,0003 bd2 ba1.4k sqft951 Hellsneck Ln, Waverly, TN 37185For Sale By Owner
