Discover a rare opportunity to own a meticulously maintained Mid-Century home in one of Lebanon's 1st established neighborhood. Over a half-acre inside the city limits, this unique property offers no HOA & NO restrictions while only 25 minutes from Nashville Airport.
The true showpiece is the impressive 26'x35' detached garage/workshop with a 10 ft covered over hang, 1-ton mini split HVAC and sprayed foam insulation. A thick concrete pad, abundant space for vehicles, hobbies, equipment, or a workshop, plus a 30 Amp RV hookup and extensive gated parking behind the privacy fence. Combined with the attached two-car garage, this property provides flexibility for storage, projects, or everyday convenience. Inside, you'll appreciate the timeless character of this well-preserved ONE-LEVEL home, thoughtfully updated while maintaining its Mid-Century charm. The remodeled kitchen features a gas range, refrigerator, SS appliances, granite countertops, large pantry with custom shelving and a built-in spice rack, while the oversized corner kitchen window fills the space with natural light. Original tiled bathrooms remain in beautiful condition, celebrating the home's classic design. Hardwood flooring extends throughout with no carpet, complemented by fresh interior paint and premium replacement windows in 2024.
Major improvements include all new HVAC unit & ductwork relocated to the attic in 2026, a remarkably clean crawl space, resurfaced blacktop driveway, and outstanding attic storage above the attached garage with a full wood floor, permanent staircase, and built-in shelving. The spacious living room is highlighted by a dramatic picture window overlooking the front yard, while the primary bedroom is separated from the secondary bedrooms for added privacy. Outdoors, enjoy a fully fenced backyard, a covered patio with electricity, natural pollinator-friendly flower beds, Massive ex-large covered patio. Hot tub is negotiable separately. Call for your private showing today.
Under contract - showing
$489,000
234 W End Hts, Lebanon, TN 37087
3beds
1,935sqft
Single Family Residence, Residential
Built in 1950
0.66 Acres Lot
$-- Zestimate®
$253/sqft
$-- HOA
What's special
Fully fenced backyardGas rangeResurfaced blacktop drivewayMeticulously maintained mid-century homeFresh interior paintAttached two-car garageMassive ex-large covered patio
- 40 days
- 86
- 1
Likely to sell faster than
Zillow last checked:
Listing updated:
Listed by:
Michael Ezsol 615-969-9160,
RE/MAX West Main Realty 615-444-7100
Source: RealTracs MLS as distributed by MLS GRID,MLS#: 3501196
Facts & features
Interior
Bedrooms & bathrooms
- Bedrooms: 3
- Bathrooms: 2
- Full bathrooms: 2
- Main level bedrooms: 3
Bedroom 3
- Area: 168 Square Feet
- Dimensions: 14x12
Primary bathroom
- Features: Primary Bedroom
- Level: Primary Bedroom
Den
- Features: Bookcases
- Level: Bookcases
- Area: 288 Square Feet
- Dimensions: 18x16
Heating
- Central, Natural Gas
Cooling
- Central Air, Electric
Appliances
- Included: Gas Oven, Gas Range, Dishwasher, Dryer, Refrigerator, Stainless Steel Appliance(s), Washer
- Laundry: Electric Dryer Hookup, Washer Hookup
Features
- Built-in Features, Ceiling Fan(s), Pantry
- Flooring: Wood, Tile
- Basement: Crawl Space
- Number of fireplaces: 2
- Fireplace features: Den, Living Room
Interior area
- Total structure area: 1,935
- Total interior livable area: 1,935 sqft
- Finished area above ground: 1,935
Property
Parking
- Total spaces: 8
- Parking features: Garage Door Opener, Attached/Detached, Asphalt
- Garage spaces: 6
- Uncovered spaces: 2
Accessibility
- Accessibility features: Accessible Hallway(s)
Features
- Levels: One
- Stories: 1
- Patio & porch: Patio, Covered
- Fencing: Back Yard
Lot
- Size: 0.66 Acres
- Dimensions: 120 x 275.5 IRR
- Features: Level
- Topography: Level
Details
- Parcel number: 058O A 01000 000
- Special conditions: Standard
Construction
Type & style
- Home type: SingleFamily
- Architectural style: Ranch
- Property subtype: Single Family Residence, Residential
Materials
- Brick, Ducts Professionally Air-Sealed
- Roof: Shingle
Condition
- New construction: No
- Year built: 1950
Utilities & green energy
- Sewer: Public Sewer
- Water: Public
- Utilities for property: Electricity Available, Natural Gas Available, Water Available
Green energy
- Energy efficient items: Windows, Doors
Community & HOA
Community
- Security: Smoke Detector(s)
- Subdivision: West End Hts
HOA
- Has HOA: No
Location
- Region: Lebanon
Financial & listing details
- Price per square foot: $253/sqft
- Tax assessed value: $252,900
- Annual tax amount: $1,828
- Date on market: 8/8/2026
- Electric utility on property: Yes
Estimated market value
Not available
Estimated sales range
Not available
Not available
Price history
| Date | Event | Price |
|---|---|---|
| 8/12/2026 | Contingent | $489,000$253/sqft |
Source:  RealTracs MLS as distributed by MLS GRID #3501196 Report a problem RealTracs MLS as distributed by MLS GRID #3501196 Report a problem | ||
| 8/9/2026 | Listed for sale | $489,000+109.9%$253/sqft |
Source: RealTracs MLS as distributed by MLS GRID #3501196 Report a problem | ||
| 4/3/2019 | Sold | $233,000$120/sqft |
Source: Public Record Report a problem | ||
Public tax history
| Year | Property taxes | Tax assessment |
|---|---|---|
| 2025 | $1,828 | $63,225 |
| 2024 | $1,828 | $63,225 |
| 2023 | $1,828 | $63,225 |
| 2022 | $1,828 | $63,225 +7.6% |
| 2021 | -- | $58,775 +76.1% |
| 2020 | $1,255 +49.2% | $33,375 |
| 2019 | $841 -28.2% | $33,375 |
| 2018 | $1,171 -0.1% | $33,375 |
| 2017 | $1,172 +21% | $33,375 |
| 2016 | $968 -20% | $33,375 |
| 2015 | $1,211 +17.1% | $33,375 +17.1% |
| 2014 | $1,034 | $28,493 |
| 2013 | $1,034 +9.6% | $28,493 |
| 2012 | $943 +2.3% | $28,493 |
| 2011 | $922 | $28,493 |
| 2010 | -- | $28,493 -20.1% |
| 2009 | $1,127 | $35,681 |
| 2008 | $1,127 +24.2% | $35,681 +12.1% |
| 2007 | $907 -12% | $31,831 +0.1% |
| 2006 | $1,030 | $31,805 |
| 2005 | $1,030 -15.6% | $31,805 |
| 2003 | $1,221 +15.2% | $31,805 +15.2% |
| 2002 | $1,060 | $27,608 |
| 2001 | -- | $27,608 -75% |
| 2000 | -- | $110,433 |
Find assessor info on the county website
Monthly payment
Est. payment
Payment breakdown
Explore the cost of this home by adjusting the details. Changes won't be saved.Climate risks
Neighborhood: 37087
Nearby schools
Schools provided by the listing agent
- Elementary: Jones Brummett Elementary School
- Middle: Winfree Bryant Middle School
- High: Lebanon High School
Source: RealTracs MLS as distributed by MLS GRID. This data may not be complete. We recommend contacting the local school district to confirm school assignments for this home.
Similar homes
- $490,0003 bd2 ba1.8k sqft1014 Hickory Ct, Lebanon, TN 37087For Sale
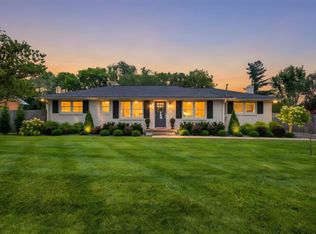
 MLS ID #3320607, Jeff Cherry Jr.. RealTracs MLS as distributed by MLS GRID
 - $499,0004 bd3 ba2.2k sqft1865 Hickory Ridge Rd, Lebanon, TN 37087For Sale
 MLS ID #3336330, Scott Harris. RealTracs MLS as distributed by MLS GRID
 - $499,9003 bd3 ba2.2k sqft306 Chestnut Ln, Lebanon, TN 37087For Sale
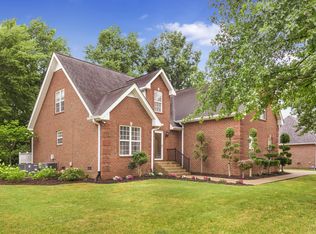 MLS ID #3512584, Edward (Eddie) Rockensock. RealTracs MLS as distributed by MLS GRID
 - $399,0003 bd2 ba2k sqft411 Colgate Ave, Lebanon, TN 37087For Sale
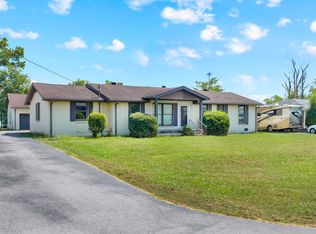 MLS ID #3547844, Jon Smith. RealTracs MLS as distributed by MLS GRID
 - $430,0003 bd2 ba1.8k sqft299 Winwood Dr, Lebanon, TN 37087For SaleMLS ID #3304560, Molly Warren. RealTracs MLS as distributed by MLS GRID
- $449,9002 bd2 ba1.8k sqft826 Old Rome Pike, Lebanon, TN 37087For SaleMLS ID #3176090, Jay M Bradshaw, Broker. RealTracs MLS as distributed by MLS GRID
- $429,9003 bd2 ba1.7k sqft868 Bates Rd, Lebanon, TN 37087For SaleMLS ID #3336309, Gene Carman, IV. RealTracs MLS as distributed by MLS GRID
- $439,0003 bd3 ba2.3k sqft1450 Old Stone Rd, Lebanon, TN 37087For SaleMLS ID #3543025, Michael Ezsol. RealTracs MLS as distributed by MLS GRID
- $439,9004 bd2 ba2.3k sqft575 Centerville Rd, Lebanon, TN 37087For SaleMLS ID #3335287, Christy A. Harris. RealTracs MLS as distributed by MLS GRID
- $574,9003 bd3 ba2.5k sqft401 Plantation Blvd, Lebanon, TN 37087For SaleMLS ID #3242977, Michelle Patterson. RealTracs MLS as distributed by MLS GRID
- $--4 bd2 ba2.5k sqft145 Crenshaw Rd, Bethpage, TN 37022AuctionMLS ID #3248353, Barry Huber. RealTracs MLS as distributed by MLS GRID
- $539,9993 bd2 ba1.4k sqft833 Leeville Rd, Lebanon, TN 37090For SaleMLS ID #3180563, Madeline Mota. RealTracs MLS as distributed by MLS GRID
- $592,0003 bd3 ba2.7k sqft698 Goshen Rd, Lebanon, TN 37087For SaleMLS ID #3510799, Kenny Sallis. RealTracs MLS as distributed by MLS GRID
- $359,9993 bd4 ba2.2k sqft8 Baker Ct, Lebanon, TN 37087For SaleMLS ID #3256214, Madeline Mota. RealTracs MLS as distributed by MLS GRID
- $249,9003 bd2 ba2k sqft7230 Hartsville Pike, Lebanon, TN 37087For SaleMLS ID #3146884, Michael Hastings, Broker, CRS, CDPE, ABR. RealTracs MLS as distributed by MLS GRID
- $446,0003 bd2 ba1.5k sqft801 Marvin Layne Rd, Mount Juliet, TN 37122For SaleMLS ID #3592514, Karen Albright. RealTracs MLS as distributed by MLS GRID
- $499,9003 bd4 ba2.4k sqft636 Shelley Dr, Mount Juliet, TN 37122For SaleMLS ID #3519126, Jake Bonner. RealTracs MLS as distributed by MLS GRID
- $449,9004 bd3 ba2k sqft1526 Ripken Ct, Murfreesboro, TN 37129For SaleMLS ID #3223192, Jacob Kupin. RealTracs MLS as distributed by MLS GRID
- $495,0004 bd3 ba2.3k sqft4817 Morgan Dr, Old Hickory, TN 37138For SaleMLS ID #3542495, Thomas Lin. RealTracs MLS as distributed by MLS GRID
- $475,0003 bd3 ba2.2k sqft465 Old 25 Loop, Castalian Springs, TN 37031For SaleMLS ID #3246579, Ginger P Holmes. RealTracs MLS as distributed by MLS GRID
