Skip main navigation
Active
  • Listed by: Foundation Brokerage Group • Kerry Nicolls
    $524,900

    234 W Haven Road, Manchester, NH 03104

    3beds
    1,980sqft
    : 
    $3,711/mo
    Get pre-qualified
    Single Family Residence
    Built in 1956
    9,583 Square Feet Lot
    $-- Zestimate®
    $265/sqft
    $-- HOA

    What's special

    Spacious mudroomExpanded full-dormered capeNumerous updatesHardwood flooringMature landscapingStainless steel appliancesBeautiful wide-plank wood floors
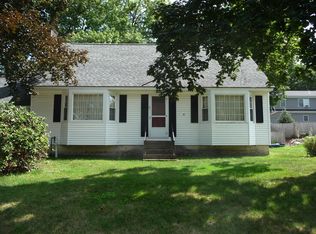
    Welcome to 234 W Haven Road, an expanded full-dormered Cape offering nearly 2,000 sq. ft. of living space in Manchester’s sought-after North End. From the moment you arrive, this home stands out with a classic exterior, mature landscaping and a layout that offers both character and flexibility. A two-car attached garage with direct entry leads into a spacious mudroom and a bright sunroom with a vaulted wood ceiling, an inviting bonus space for relaxing, entertaining or enjoying views of the backyard. The kitchen blends style and warmth with light cabinetry, stainless steel appliances, tile backsplash, generous counter space and beautiful wide-plank wood floors that continue into the dining area. The floor plan flows easily for everyday living while still offering defined spaces. The oversized living room is full of personality, featuring hardwood flooring, built-ins and plenty of room for multiple seating areas. A separate first-floor room offers excellent flexibility as a home office, den or dining room, while a convenient half bath completes the main level. Upstairs you’ll find three bedrooms with hardwood floors and a refreshed full bath. Outside, the level backyard provides room to garden, play, entertain or simply unwind beneath mature shade trees, with a patio and fencing adding to the usability of the space. A full unfinished basement provides plenty of storage. With 3 bedrooms, 1.5 baths, 1,980 sq. ft., an attached two-car garage, flexible living spaces, hardwood floors, charming architectural details and numerous updates, this home offers the space buyers want without losing the warmth and individuality that make this home special. Convenient to shopping, dining, schools, recreation and commuter routes while tucked into an established North End neighborhood, 234 W Haven Road is ready for its next chapter. Open house: Saturday (8/15) 10:00 - 11:30, Sunday (8/16/) 12:30 - 2:00
    13 hours
    |
    448
    |
    40
    |

    Zillow last checked:

    Listing updated:

    Listed by:

    Kerry Nicolls,

    Foundation Brokerage Group 800-983-1945

    Source: PrimeMLS,MLS#: 5104729MLS Logo

      Facts & features

      Interior

      Bedrooms & bathrooms
      • Bedrooms: 3
      • Bathrooms: 2
      • Full bathrooms: 1
      • 1/2 bathrooms: 1
      Heating
      • Oil
      Cooling
      • None
      Appliances
      • Included: Dishwasher, Range Hood, Electric Range, Refrigerator
      Features
      • Dining Area, Natural Light, Indoor Storage
      • Flooring: Ceramic Tile, Hardwood
      • Basement: Bulkhead,Full,Storage Space,Unfinished,Exterior Entry,Interior Entry
      • Number of fireplaces: 1
      • Fireplace features: 1 Fireplace
      Interior area
      • Total structure area: 2,916
      • Total interior livable area: 1,980 sqft
      • Finished area above ground: 1,980
      • Finished area below ground: 0
      Video & virtual tour

      Property

      Parking
      • Total spaces: 2
      • Parking features: Paved, Auto Open, Direct Entry, Finished, Garage, Off Street
      • Garage spaces: 2
      Features
      • Levels: Two
      • Stories: 2
      • Patio & porch: Patio
      • Exterior features: Garden
      • Frontage length: Road frontage: 90
      Lot
      • Size: 9,583 Square Feet
      • Features: Level
      Details
      • Parcel number: MNCHM0922B000L0042
      • Zoning description: Res

      Construction

      Type & style
      • Home type: SingleFamily
      • Architectural style: Cape
      • Property subtype: Single Family Residence
      Materials
      • Wood Frame
      • Foundation: Concrete
      • Roof: Shingle
      Condition
      • New construction: No
      • Year built: 1956

      Utilities & green energy

      • Electric: Circuit Breakers
      • Sewer: Public Sewer
      • Utilities for property: Cable

      Community & HOA

      Location
      • Region: Manchester

      Financial & listing details

      • Price per square foot: $265/sqft
      • Tax assessed value: $372,000
      • Annual tax amount: $7,284
      • Date on market: 8/12/2026

        Estimated market value

        Not available

        Estimated sales range

        Not available

        Not available

        Price history

        DateEventPrice
        8/12/2026Listed for sale$524,900+64.1%$265/sqft
        Source: PrimeMLS #5104729 Report a problem
        6/27/2019Sold$319,900-3%$162/sqft
        Source: PrimeMLS #4752218 Report a problem
        5/17/2019Listed for sale$329,900$167/sqft
        Source: BHHS Verani Bedford #4752218 Report a problem

        Public tax history

        YearProperty taxesTax assessment
        2024$7,284 +3.8%$372,000
        2023$7,016 +3.4%$372,000
        2022$6,785 +3.2%$372,000
        2021$6,577 +3.8%$372,000 +44.8%
        2020$6,335 +1.4%$256,900
        2019$6,248 +4.9%$256,900 +2.1%
        2018$5,958 +1.6%$251,600
        2017$5,867 +0.8%$251,600
        2016$5,822 +1.7%$251,600 +3%
        2015$5,724 -0.3%$244,200
        2014$5,739 +6%$244,200
        2012$5,416 $244,200 -0.1%
        2011-- $244,500 -14.8%
        2010-- $287,100
        2009$1,633 -1.5%$287,100
        2005$1,658 +6.7%--
        2004$1,553 +4.1%--
        2003$1,492 +11.9%--
        2002$1,333 +14.2%--
        2001$1,167 $121,700
        Find assessor info on the county website

        Monthly payment

        Est. payment

        Payment breakdown

        Explore the cost of this home by adjusting the details. Changes won't be saved.
        All calculations are estimates and provided by Zillow, Inc. for informational purposes only. Actual amounts may vary.
        HOA fees may include property taxes on listings classified as Co-Ops. Contact the listing agent and/or owner for fee details.
        See how much you could borrow to make a competitive offer.

        Climate risks

        Neighborhood: Straw/Smyth

        Getting around

        41 / 100
        Car-Dependent
        27 / 100
        Somewhat Bikeable

        Nearby schools

        GreatSchools rating
        Schools provided by the listing agent
        • Elementary: Smyth Road School
        • Middle: Hillside Middle School
        • High: Manchester Central High Sch

        Source: PrimeMLS. This data may not be complete. We recommend contacting the local school district to confirm school assignments for this home.

        A local agent can set up tours, give advice and negotiate with sellers.

        A local lender can help you make sure your offer is ready when you are.

        Browse local experts

        Similar homes