Beautifully updated and move-in ready, this fresh 2BR home is situated on a generous corner lot with excellent curb appeal, mature tree coverage, and a garden bed perfect for seasonal planting. A side-entry garage enhances the exterior charm. Inside, you’ll find fresh LVP flooring & paint, and stylish modern farmhouse touches throughout. The open living room is filled with natural light and flows seamlessly into a spacious kitchen featuring white cabinetry, a sleek black tile backsplash, stainless steel appliances, and charming barn doors that add character. The main level includes 2 BRs, including a primary highlighted by a striking accent wall and both bedrooms including ceiling fans. A clean and crisp updated full bathroom and convenient main-level laundry complete the space. The breezeway provides a versatile space ideal for a formal dining area, perfect for entertaining family and friends. The unfinished lower level offers great opportunity to build equity and customize to your needs, with space for a future family room or rec area, an already framed 3rd BR, and a 3/4 bath. A dedicated utility room includes a workbench, while the spacious garage also features additional workspace and room for tools and hobbies. Located in a wonderful, walkable neighborhood close to parks, dining, and everyday amenities, this home blends comfort, style, and future potential in one inviting package.
Closed
$274,900
234 W McKinley St, Owatonna, MN 55060
2beds
1,665sqft
Single Family
Built in 1950
8,624 Square Feet Lot
$274,100 Zestimate®
$165/sqft
$1,702 Estimated rent
Home value
$274,100
$247,000 - $304,000
$1,702/mo
Zestimate® history
Owner options
List your home for rent
$1,702/mo
Rent Zestimate®
Find your next renter with Zillow Rental Manager. Plus, with online applications, you can quickly screen prospective tenants – for free.
$1,702/mo
Rent Zestimate®
Refinance and save
$1,776/mo
Est. payment
Refinancing to a lower rate could help reduce your monthly payments and save thousands over the life of the loan.
$1,776/mo
Est. payment
Explore your selling options
Work with a Zillow partner agent
Leverage their expertise and Zillow's premium Showcase listings to get your home seen by more buyers.
Get startedList with your own agent
Get your home in front of millions of buyers by listing it on Zillow.
Learn how to do itSell it yourself
Take full control of how buyers see your home on Zillow by listing For Sale by Owner (FSBO).
List your homeWhat's special
Zillow last checked:
Listing updated:
Listed by:
Stephen Delarosby 612-237-3364,
RE/MAX Advantage Plus,
Jason Walgrave 612-419-9425
Bought with:
Scott R. Reineke
RE/MAX Experts
Source: NorthstarMLS as distributed by MLS GRID,MLS#: 7093300
Facts & features
Interior
Bedrooms & bathrooms
- Bedrooms: 2
- Bathrooms: 2
- Full bathrooms: 1
- 3/4 bathrooms: 1
Bedroom
- Level: Main
Bedroom 2
- Level: Main
Dining room
- Level: Main
Kitchen
- Level: Main
Laundry
- Level: Main
Living room
- Level: Main
Heating
- Forced Air
Cooling
- Central Air
Appliances
- Included: Dishwasher, Dryer, Microwave, Range, Refrigerator, Stainless Steel Appliance(s), Washer
- Laundry: Laundry Closet, Main Level
Features
- Basement: Block,Egress Window(s),Storage Space,Unfinished
- Has fireplace: No
Interior area
- Total structure area: 2,275
- Total interior livable area: 1,665 sqft
- Finished area above ground: 1,223
- Finished area below ground: 442
Property
Parking
- Total spaces: 2
- Parking features: Attached, Concrete, Garage Door Opener, Storage
- Attached garage spaces: 2
- Has uncovered spaces: Yes
Accessibility
- Accessibility features: None
Features
- Levels: One
- Stories: 1
- Patio & porch: Patio
- Fencing: Composite,Partial,Privacy
Lot
- Size: 8,624 Square Feet
- Dimensions: 66 x 131
- Features: Corner Lot, Tree Coverage - Medium
Details
- Foundation area: 442
- Parcel number: 170162055
- Zoning description: Residential-Single Family
Construction
Type & style
- Home type: SingleFamily
- Property subtype: Single Family
Materials
- Roof: Asphalt
Condition
- New construction: No
- Year built: 1950
Utilities & green energy
- Gas: Natural Gas
- Sewer: City Sewer/Connected
- Water: City Water/Connected
Community & HOA
HOA
- Has HOA: No
Location
- Region: Owatonna
Financial & listing details
- Price per square foot: $165/sqft
- Tax assessed value: $242,200
- Annual tax amount: $3,428
- Date on market: 6/17/2026
- Cumulative days on market: 12 days
- Road surface type: Paved
Price history
| Date | Event | Price |
|---|---|---|
| 7/14/2026 | Sold | $274,900$165/sqft |
Source:  NorthstarMLS as distributed by MLS GRID #7093300 Report a problem NorthstarMLS as distributed by MLS GRID #7093300 Report a problem | ||
| 7/1/2026 | Pending sale | $274,900$165/sqft |
Source: NorthstarMLS as distributed by MLS GRID #7093300 Report a problem | ||
| 6/19/2026 | Listed for sale | $274,900$165/sqft |
Source: NorthstarMLS as distributed by MLS GRID #7093300 Report a problem | ||
Public tax history
| Year | Property taxes | Tax assessment |
|---|---|---|
| 2025 | $3,428 +8.5% | $242,200 +6.5% |
| 2024 | $3,158 +5.8% | $227,500 +9.5% |
| 2023 | $2,986 +15.4% | $207,700 +2.3% |
| 2022 | $2,588 +8.6% | $203,000 +22.3% |
| 2021 | $2,384 +8.3% | $166,000 +8.3% |
| 2020 | $2,202 +18.1% | $153,300 +12.8% |
| 2019 | $1,864 +0.9% | $135,926 +8.9% |
| 2018 | $1,848 +6.6% | $124,852 +1% |
| 2017 | $1,734 | $123,676 +4.6% |
| 2016 | -- | $118,188 |
| 2015 | -- | -- |
| 2014 | -- | -- |
| 2013 | -- | -- |
| 2012 | -- | -- |
| 2011 | -- | -- |
| 2010 | -- | -- |
Find assessor info on the county website
Neighborhood: 55060
Nearby homes
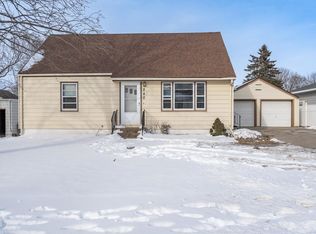
- $234,0003 bd1 ba1.5k sqft240 W McKinley St, Owatonna, MN 55060Off Market
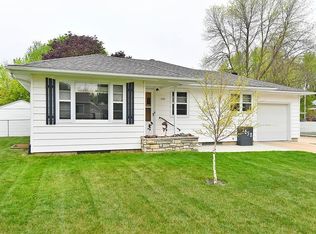
- $252,5003 bd2 ba1.5k sqft1058 Grandview Ave, Owatonna, MN 55060Off Market
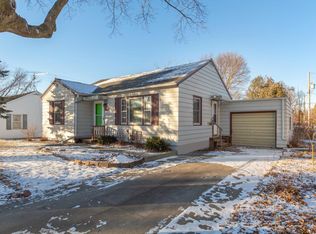
- $165,0002 bd1 ba816 sqft246 W McKinley St, Owatonna, MN 55060Sold
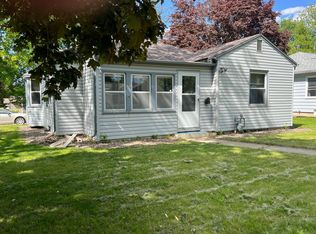
- $188,0002 bd2 ba990 sqft222 W McKinley St, Owatonna, MN 55060Sold
- $225,0002 bd2 ba1k sqft1052 Grandview Ave, Owatonna, MN 55060Sold
- $198,5002 bd1 ba809 sqft1057 Grandview Ave, Owatonna, MN 55060Off Market
- $249,9004 bd2 ba2.3k sqft1057 Linn Ave, Owatonna, MN 55060Pending
- $187,6002 bd1 ba1k sqft252 W McKinley St, Owatonna, MN 55060Off Market
Nearby schools
GreatSchools rating
- 4/10Wilson Elementary SchoolGrades: K-5Distance: 0.8 mi
- 6/10Owatonna Junior High SchoolGrades: 6-8Distance: 2.1 mi
- 8/10Owatonna Senior High SchoolGrades: 9-12Distance: 1.7 mi
Get a cash offer in 3 minutes
Find out how much your home could sell for in as little as 3 minutes with a no-obligation cash offer.
Estimated market value
$274,100
Get a cash offer in 3 minutes
Find out how much your home could sell for in as little as 3 minutes with a no-obligation cash offer.
Estimated market value
$274,100
- Minnesota
- Steele County
- Owatonna
- 55060
- 234 W McKinley St
Nearby cities
Nearby zip codes
Other Owatonna Topics
