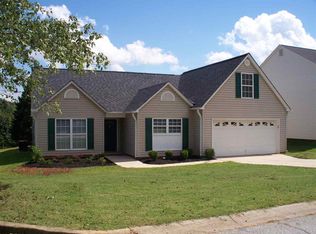
Motivated Seller!! Schedule your showing today! This home offers an exceptional combination of comfort, convenience and location. Ideally situated just minutes from Greenville, Spartanburg, I-85 and only 7 minutes from Tyger River Park! You'll enjoy easy access to shopping, dining, medical offices and everyday amenities. Step inside to discover an inviting foyer with 9+ foot ceilings, living room and dining area featuring vaulted ceilings. The bright, spacious kitchen is filled with natural light. The thoughtfully designed split-bedroom floor plan includes 3 bedrooms and 2 full bathrooms. A large upstairs room over the garage offers endless possibilities. Outside, the fully fenced backyard is perfect for entertaining. Additional features include a concrete patio, a wide access gate and two storage sheds that provide space for tools, equipment or a workshop. Don't miss this outstanding opportunity to own a home in a highly desirable location.
Sold-in house
Zillow last checked:
Listing updated:
Bought with:
Non-MLS Member
NON MEMBER
Source: SAR as distributed by MLS GRID,MLS#: 338909
Price history
| Date | Event | Price |
|---|---|---|
| 10/23/2026 | Sold | $259,000$125/sqft |
Source:  SAR as distributed by MLS GRID #338909 Report a problem SAR as distributed by MLS GRID #338909 Report a problem | ||
| 9/19/2026 | Pending sale | $259,000$125/sqft |
Source: SAR as distributed by MLS GRID #338909 Report a problem | ||
| 9/11/2026 | Price change | $259,000-2.3%$125/sqft |
Source: SAR as distributed by MLS GRID #338909 Report a problem | ||
| 7/23/2026 | Price change | $265,000-3.6%$128/sqft |
Source: SAR as distributed by MLS GRID #338909 Report a problem | ||
| 6/27/2026 | Listed for sale | $275,000-5.2%$133/sqft |
Source: SAR as distributed by MLS GRID #338909 Report a problem | ||
| 6/24/2026 | Listing removed | $289,950$140/sqft |
Source: SAR as distributed by MLS GRID #337031 Report a problem | ||
| 5/12/2026 | Listed for sale | $289,950+34.9%$140/sqft |
Source: SAR as distributed by MLS GRID #337031 Report a problem | ||
| 3/19/2026 | Listing removed | $1,900$1/sqft |
Source: Zillow Rentals Report a problem | ||
| 2/28/2026 | Listed for rent | $1,900+5.6%$1/sqft |
Source: Zillow Rentals Report a problem | ||
| 2/2/2026 | Listing removed | $1,800$1/sqft |
Source: Zillow Rentals Report a problem | ||
| 2/27/2024 | Listing removed | -- |
Source: Zillow Rentals Report a problem | ||
| 12/20/2023 | Listed for rent | $1,800+5.9%$1/sqft |
Source: Zillow Rentals Report a problem | ||
| 5/7/2022 | Listing removed | -- |
Source: Zillow Rental Manager Report a problem | ||
| 5/1/2022 | Listed for rent | $1,700$1/sqft |
Source: Zillow Rental Manager Report a problem | ||
| 3/31/2021 | Sold | $215,000+4.9%$104/sqft |
Source: SAR as distributed by MLS GRID #278019 Report a problem | ||
| 2/7/2021 | Pending sale | $205,000$99/sqft |
Source:  Greater Greenville AOR #1436710 Report a problem Greater Greenville AOR #1436710 Report a problem | ||
| 2/4/2021 | Listed for sale | $205,000+64%$99/sqft |
Source: Greater Greenville AOR #1436710 Report a problem | ||
| 3/1/2013 | Sold | $125,000-7.4%$60/sqft |
Source: Public Record Report a problem | ||
| 2/17/2013 | Listed for sale | $135,000$65/sqft |
Source: Keller Williams Realty Spartanburg Partners #205732 Report a problem | ||
| 2/15/2013 | Pending sale | $135,000$65/sqft |
Source: Keller Williams Realty Spartanburg Partners #205732 Report a problem | ||
| 10/9/2012 | Listed for sale | $135,000-6.9%$65/sqft |
Source: Keller Williams Realty Spartanburg Partners #205732 Report a problem | ||
| 3/10/2012 | Listed for sale | $145,000-1.7%$70/sqft |
Source: Better Homes and Gardens Real Estate Young & Co. #201106 Report a problem | ||
| 8/28/2010 | Listing removed | $147,500+1.7%$71/sqft |
Source: NCI #182001 Report a problem | ||
| 3/31/2010 | Sold | $145,000-1.7%$70/sqft |
Source: Public Record Report a problem | ||
| 12/5/2009 | Listed for sale | $147,500+23.9%$71/sqft |
Source: NCI #182001 Report a problem | ||
| 12/13/2002 | Sold | $119,000$57/sqft |
Source: Public Record Report a problem | ||
Nearby homes
- $258,2003 bd2 ba1.8k sqft230 W Pheasant Hill Dr, Duncan, SC 29334Off Market
- $255,5003 bd2 ba1.6k sqft238 W Pheasant Hill Dr, Duncan, SC 29334Off Market
- $243,5003 bd2 ba1.6k sqft226 W Pheasant Hill Dr, Duncan, SC 29334Off Market
- $272,7003 bd2 ba1.7k sqft242 W Pheasant Hill Dr, Duncan, SC 29334Off Market
Get a cash offer in 3 minutes
Find out how much your home could sell for in as little as 3 minutes with a no-obligation cash offer.
Estimated market value
$253,100
