SOLD BEFORE PRINT - Experience sophisticated urban living like never before at The Reed, a brand-new luxury riverfront development in Chicago's Southbank neighborhood. Designed for exceptional lifestyles - this sustainable development by Lendlease, designed by Perkins + Will, offers first class amenities, sleek industrial-led design, direct Riverwalk and park access and stunning views. Thoughtfully curated, premier amenities with a focus on wellness include a dedicated fitness club with outdoor terrace, strength and motion studios, weekly fitness classes, massage room, salon, interactive sports simulator and media room. Additional private amenities that are the definition of next-level living include serene co-working and study spaces, upscale kitchen with private dining, plush lounges, 15,000 SF outdoor amenity deck, complete with a pool and cabanas, patio lounge with fire pits, open-air kitchen and grilling area with al fresco dining spaces. Residence 3001 features floor to ceiling windows, wide-plank hardwood flooring, spa-like bath and custom kitchen with sleek cabinetry, quartz counters, tile backsplash and Bosch panel appliances. Full-service building including 24-hr door staff, in-unit package service, drop-off dry cleaning services and more. Secure, indoor parking available. Condos delivering now and model residences now available for viewing by appointment daily!
Contingent
$780,000
234 W Polk St #3001, Chicago, IL 60607
2beds
1,310sqft
Condominium, Single Family Residence
Built in 2023
-- sqft lot
$-- Zestimate®
$595/sqft
$842/mo HOA
What's special
- 7 days |
- 16 |
- 0 |
Zillow last checked:
Listing updated:
Listed by:
Bradley Brondyke (773)512-5035,
Jameson Sotheby's Intl Realty,
Jordan Pomputis,
Jameson Sotheby's Intl Realty
Source: MRED as distributed by MLS GRID,MLS#: 12696129
Facts & features
Interior
Bedrooms & bathrooms
- Bedrooms: 2
- Bathrooms: 2
- Full bathrooms: 2
Rooms
- Room types: Den, Balcony/Porch/Lanai
Primary bedroom
- Features: Bathroom (Full)
- Level: Main
- Area: 132 Square Feet
- Dimensions: 12X11
Bedroom 2
- Level: Main
- Area: 130 Square Feet
- Dimensions: 13X10
Balcony porch lanai
- Level: Main
- Area: 45 Square Feet
- Dimensions: 9X5
Den
- Level: Main
- Area: 96 Square Feet
- Dimensions: 12X8
Kitchen
- Level: Main
- Area: 160 Square Feet
- Dimensions: 16X10
Living room
- Level: Main
- Area: 198 Square Feet
- Dimensions: 18X11
Heating
- Heat Pump
Cooling
- Central Air
Appliances
- Laundry: Washer Hookup, Electric Dryer Hookup, In Unit, Laundry Closet
Features
- Dining Combo, Doorman, Health Facilities, Lobby
- Flooring: Hardwood
- Basement: None
Interior area
- Total structure area: 0
- Total interior livable area: 1,310 sqft
Video & virtual tour
Property
Parking
- Total spaces: 1
- Parking features: Yes, Attached, Garage
- Attached garage spaces: 1
Accessibility
- Accessibility features: No Disability Access
Features
- Has view: Yes
- View description: Water, Side(s) of Property
- Has water view: Yes
- Water view: Water,Side(s) of Property
Details
- Parcel number: 17640101900000
- Special conditions: None
Construction
Type & style
- Home type: Condo
- Property subtype: Condominium, Single Family Residence
Materials
- Combination
Condition
- New construction: No
- Year built: 2023
Utilities & green energy
- Sewer: Public Sewer
- Water: Lake Michigan
Community & HOA
HOA
- Has HOA: Yes
- Amenities included: Bike Room/Bike Trails, Door Person, Elevator in Residence, Exercise Room, Storage, On Site Manager/Engineer, Park, Party Room, Sundeck, Pool, Receiving Room, Service Elevator(s), Valet/Cleaner
- Services included: Heat, Air Conditioning, Water, Insurance, Doorman, Exercise Facilities, Pool, Exterior Maintenance, Lawn Care, Scavenger, Snow Removal
- HOA fee: $842 monthly
Location
- Region: Chicago
Financial & listing details
- Price per square foot: $595/sqft
- Date on market: 7/6/2026
- Ownership: Condo
Estimated market value
Not available
Estimated sales range
Not available
Not available
Price history
Price history is unavailable.
Public tax history
Tax history is unavailable.
Monthly payment
Est. payment
Payment breakdown
Explore the cost of this home by adjusting the details. Changes won't be saved.Climate risks
Neighborhood: University Village - Little Italy
Nearby schools
GreatSchools rating
- 2/10Smyth J Elementary SchoolGrades: PK-8Distance: 0.7 mi
- 1/10Wells Community Academy High SchoolGrades: 9-12Distance: 1.9 mi
Schools provided by the listing agent
- District: 299
Source: MRED as distributed by MLS GRID. This data may not be complete. We recommend contacting the local school district to confirm school assignments for this home.
- $3,000,0002 bd1 ba1k sqft1334 W Grenshaw St, Chicago, IL 60607Off Market
- $397,7001 bd1 ba-- sqft909 W Washington Blvd APT 803, Chicago, IL 60607Off Market
- $392,8001 bd1 ba860 sqft909 W Washington Blvd APT 706, Chicago, IL 60607Off Market
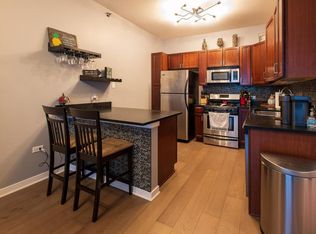
- $374,900-- bd-- ba-- sqft1645 W Ogden Ave UNIT 619, Chicago, IL 60612Off Market
- $--2 bd2 ba-- sqft2117 W Washington Blvd #1E, Chicago, IL 60612Off Market
- $705,8004 bd3 ba9.6k sqft1615 S Miller St #1B, Chicago, IL 60607Off Market
- $465,1002 bd2 ba9.6k sqft1615 S Miller St #2A, Chicago, IL 60607Off Market
- $422,5002 bd2 ba1.1k sqft1615 S Miller St #3B, Chicago, IL 60607Off Market
- $467,4002 bd2 ba9.6k sqft1615 S Miller St #3A, Chicago, IL 60607Off Market
A local agent can set up tours, give advice and negotiate with sellers.
Similar homes
- $755,0002 bd2 ba1.2k sqft234 W Polk St #2802, Chicago, IL 60607Active
 MLS ID #12684745, Bradley Brondyke, Jameson Sotheby's Intl Realty. MRED as distributed by MLS GRID
 - $850,0002 bd2 ba1.4k sqft234 W Polk St #2406, Chicago, IL 60607ActiveMLS ID #12680506, Bradley Brondyke, Jameson Sotheby's Intl Realty. MRED as distributed by MLS GRID
- $840,0002 bd2 ba1.3k sqft234 W Polk St #3906, Chicago, IL 60607ActiveMLS ID #12645401, Bradley Brondyke, Jameson Sotheby's Intl Realty. MRED as distributed by MLS GRID
- $799,0002 bd3 ba1.6k sqft700 W Van Buren St APT Ph2, Chicago, IL 60607Active
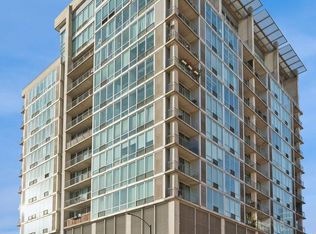 MLS ID #12584219, Azin Amiran, Jameson Sotheby's Intl Realty. MRED as distributed by MLS GRID
 - $675,0002 bd2 ba1.2k sqft234 W Polk St #3503, Chicago, IL 60607ActiveMLS ID #12578541, Bradley Brondyke, Jameson Sotheby's Intl Realty. MRED as distributed by MLS GRID
- $625,0002 bd2 ba1.1k sqft234 W Polk St #3205, Chicago, IL 60607ActiveMLS ID #12668741, Bradley Brondyke, Jameson Sotheby's Intl Realty. MRED as distributed by MLS GRID
- $745,0002 bd2 ba1.4k sqft240 E Illinois St APT 1511, Chicago, IL 60611NewMLS ID #12701277, Lynn Purcell, Baird & Warner Fox Valley - Geneva. MRED as distributed by MLS GRID
- $627,5002 bd2 ba1k sqft234 W Polk St #3310, Chicago, IL 60607ActiveMLS ID #12580751, Bradley Brondyke, Jameson Sotheby's Intl Realty. MRED as distributed by MLS GRID
- $865,0002 bd2 ba1.4k sqft1211 S Prairie Ave #3205, Chicago, IL 60605NewMLS ID #12701392, Amy Wu, ABR, Keller Williams Success Realty. MRED as distributed by MLS GRID
- $665,0002 bd2 ba1.1k sqft234 W Polk St #2612, Chicago, IL 60607ActiveMLS ID #12668754, Bradley Brondyke, Jameson Sotheby's Intl Realty. MRED as distributed by MLS GRID
- $749,9003 bd2 ba1.8k sqft100 E Bellevue Pl APT 24A, Chicago, IL 60611NewMLS ID #12700867, Linda Levin, Jameson Sotheby's Intl Realty. MRED as distributed by MLS GRID
- $640,0002 bd2 ba1.1k sqft234 W Polk St #3204, Chicago, IL 60607ActiveMLS ID #12620059, Bradley Brondyke, Jameson Sotheby's Intl Realty. MRED as distributed by MLS GRID
- $1,075,0002 bd2 ba1.5k sqft234 W Polk St #3704, Chicago, IL 60607ActiveMLS ID #12538230, Bradley Brondyke, Jameson Sotheby's Intl Realty. MRED as distributed by MLS GRID
- $950,0002 bd3 ba1.5k sqft225 N Columbus Dr Unit 7702, Chicago, IL 60601ActiveMLS ID #12699235, Liz Sheehan, @properties Christie's International Real Estate. MRED as distributed by MLS GRID
- $780,0003 bd2 ba1.4k sqft500 W Superior St Unit 1708, Chicago, IL 60654ActiveMLS ID #12639742, Rubina Bokhari, Jameson Sotheby's Intl Realty. MRED as distributed by MLS GRID
- $439,0001 bd1 ba760 sqft234 W Polk St #3607, Chicago, IL 60607ActiveMLS ID #12695011, Bradley Brondyke, Jameson Sotheby's Intl Realty. MRED as distributed by MLS GRID
- $779,0002 bd2 ba1.4k sqft850 N Lake Shore Dr APT 1801, Chicago, IL 60611ActiveMRED as distributed by MLS GRID
- $625,0002 bd2 ba1.2k sqft501 N Clinton St APT 704, Chicago, IL 60654ActiveMLS ID #12685360, Mike Greco, Baird & Warner. MRED as distributed by MLS GRID
- $850,0002 bd2 ba1.6k sqft1201 S Prairie Ave #3605, Chicago, IL 60605ActiveMLS ID #12669394, Nadine Ferrata, Compass. MRED as distributed by MLS GRID
- $399,0002 bd2 ba1.2k sqft1150 W 15th St Unit 302, Chicago, IL 60608NewMLS ID #12667198, Todd Szwajkowski, Baird & Warner. MRED as distributed by MLS GRID
