Skip main navigation
Pending
  • $739,800

    234 W Stillwater Dr, Saratoga Springs, UT 84045

    5beds
    4,034sqft
    : 
    $4,382/mo
    Get pre-qualified
    Single Family Residence
    Built in 2019
    7,840 Square Feet Lot
    $733,600 Zestimate®
    $183/sqft
    $75/mo HOA

    What's special

    Beautifully landscaped yardGarden boxesDedicated officeOpen-concept floor planWarm and inviting atmosphereLots of natural lightFully finished basement
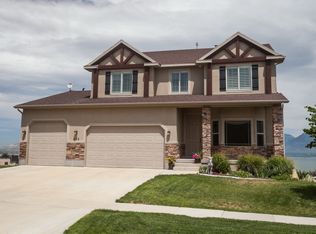
    Due to the buyers' home sale contingency not working out, this beautiful home is available again! Fantastic 2-story home featuring a fully finished basement, stunning lake and mountain views, and an ideal layout for both everyday living and entertaining. This super clean and exceptionally cared for home offers 5 spacious bedrooms each with a bathroom and walk-in closet, a dedicated office, loft and an incredible movie theater perfect for cozy nights in or hosting guests. The open-concept floor plan is filled with lots of natural light and flows seamlessly between the kitchen, dining, and living spaces, creating a warm and inviting atmosphere. Step outside to enjoy the beautifully landscaped yard complete with mature fruit trees, garden boxes, patio, and plenty of space to relax, gather, play, and enjoy. The home also has built-in holiday lights (jelly fish lighting). With thoughtful design, generous living space, and pride of ownership throughout, this home combines comfort, functionality, and lifestyle in one exceptional property. The HOA is amazing, includes a pool, clubhouse, gym, parks and amazing neighborhood events.
    75 days
    |
    28
    |
    0
    |

    Zillow last checked:

    Listing updated:

    Listed by:

    Irina Fulkerson 801-989-2300,

    Better Homes and Gardens Real Estate Momentum (Lehi)

    Source: UtahRealEstate.com,MLS#: 2159396MLS Logo

      Facts & features

      Interior

      Bedrooms & bathrooms
      • Bedrooms: 5
      • Bathrooms: 5
      • Full bathrooms: 4
      • 1/2 bathrooms: 1
      • Partial bathrooms: 1
      Rooms
      • Room types: Master Bathroom, Den/Office, Great Room, Theater Room
      Primary bedroom
      • Level: Second
      Heating
      • Central
      Cooling
      • Central Air, Ceiling Fan(s)
      Appliances
      • Included: Microwave, Water Softener Owned, Disposal, Double Oven, Oven, Countertop Range, Gas Range
      • Laundry: Electric Dryer Hookup
      Features
      • Wet Bar, Separate Bath/Shower, Walk-In Closet(s), Granite Counters, Smart Thermostat
      • Flooring: Carpet, Tile
      • Windows: Blinds, Drapes, Window Coverings, Double Pane Windows
      • Basement: Daylight,Full
      • Number of fireplaces: 1
      • Fireplace features: Fireplace Insert, Insert
      Interior area
      • Total structure area: 4,034
      • Total interior livable area: 4,034 sqft
      • Finished area above ground: 2,819
      • Finished area below ground: 1,215

      Property

      Parking
      • Total spaces: 3
      • Parking features: Open
      • Attached garage spaces: 3
      • Has uncovered spaces: Yes
      Features
      • Levels: Two
      • Stories: 3
      • Patio & porch: Patio, Covered Deck, Open Patio
      • Exterior features: Swing Set, Trampoline
      • Pool features: Association
      • Fencing: Partial
      • Has view: Yes
      • View description: Lake, Mountain(s), Valley, Water
      • Has water view: Yes
      • Water view: Lake,Water
      Lot
      • Size: 7,840 Square Feet
      • Features: Curb & Gutter, Sprinkler: Auto-Full
      • Residential vegetation: Fruit Trees, Landscaping: Full, Vegetable Garden
      Details
      • Parcel number: 661280304
      • Zoning description: Single-Family

      Construction

      Type & style
      • Home type: SingleFamily
      • Property subtype: Single Family Residence
      Materials
      • Stone, Stucco, Cement Siding
      • Roof: Asphalt
      Condition
      • Blt./Standing
      • New construction: No
      • Year built: 2019
      • Major remodel year: 2020

      Utilities & green energy

      • Water: Culinary, Irrigation: Pressure
      • Utilities for property: Natural Gas Connected, Electricity Connected, Sewer Connected, Water Connected

      Community & HOA

      Community
      • Features: Clubhouse
      • Security: Video Door Bell(s)
      • Subdivision: Stillwater
      HOA
      • Has HOA: Yes
      • Amenities included: Clubhouse, Fitness Center, Picnic Area, Playground, Pool, Spa/Hot Tub
      • HOA fee: $75 monthly
      • HOA name: Jennifer Luce
      • HOA phone: 801-631-7538
      Location
      • Region: Saratoga Springs

      Financial & listing details

      • Price per square foot: $183/sqft
      • Tax assessed value: $711,400
      • Annual tax amount: $3,196
      • Date on market: 5/20/2026
      • Listing terms: Cash,Conventional,FHA,VA Loan
      • Inclusions: Ceiling Fan, Fireplace Insert, Microwave, Range, Swing Set, Water Softener: Own, Window Coverings, Trampoline, Video Door Bell(s), Smart Thermostat(s)
      • Exclusions: Dryer, Freezer, Gas Grill/BBQ, Refrigerator, Washer, Video Camera(s)
      • Acres allowed for irrigation: 0
      • Electric utility on property: Yes

        Estimated market value

        $733,600

        $697,000 - $770,000

        $3,269/mo

        Price history

        DateEventPrice
        7/19/2026Pending sale$739,800$183/sqft
        Source: UtahRealEstate.com #2159396 Report a problem
        6/22/2026Listed for sale$739,800$183/sqft
        Source: UtahRealEstate.com #2159396 Report a problem
        5/31/2026Pending sale$739,800$183/sqft
        Source: UtahRealEstate.com #2159396 Report a problem
        5/20/2026Listed for sale$739,800+48%$183/sqft
        Source: UtahRealEstate.com #2159396 Report a problem
        9/5/2019Sold--
        Source: Agent Provided Report a problem
        7/10/2019Price change$499,900-1%$124/sqft
        Source: KW South Valley Keller Williams #1591845 Report a problem
        6/22/2019Price change$505,000-1.9%$125/sqft
        Source: KW South Valley Keller Williams #1591845 Report a problem
        4/8/2019Listed for sale$515,000$128/sqft
        Source: KW South Valley Keller Williams #1591845 Report a problem
        6/11/2018Sold--
        Source: Agent Provided Report a problem

        Public tax history

        YearProperty taxesTax assessment
        2025$3,196 +7.3%$711,400 +9.3%
        2024$2,979 +5.8%$650,600 -1.6%
        2023$2,815 -0.4%$661,200 +2.1%
        2022$2,828 +16.5%$647,600 +158%
        2021$2,427 +6.3%$250,965 -40.5%
        2020$2,283 +117.7%$421,500 +282.1%
        2019$1,049 +13%$110,300 +6.7%
        2018$928 +5%$103,400 +15.4%
        2017$884 $89,600 +13.1%
        2016$884 -5.1%$79,200
        2015$932 $79,200
        Find assessor info on the county website

        Monthly payment

        Est. payment

        Payment breakdown

        Explore the cost of this home by adjusting the details. Changes won't be saved.
        All calculations are estimates and provided by Zillow, Inc. for informational purposes only. Actual amounts may vary.
        HOA fees may include property taxes on listings classified as Co-Ops. Contact the listing agent and/or owner for fee details.
        See how much you could borrow to make a competitive offer.

        Climate risks

        Neighborhood: 84045

        Getting around

        3 / 100
        Car-Dependent
        0 / 100
        No Nearby Transit
        17 / 100
        Somewhat Bikeable

        Nearby schools

        GreatSchools rating
        Schools provided by the listing agent
        • Elementary: Sage Hills
        • Middle: Lake Mountain
        • High: Westlake
        • District: Alpine

        Source: UtahRealEstate.com. This data may not be complete. We recommend contacting the local school district to confirm school assignments for this home.

        A local agent can set up tours, give advice and negotiate with sellers.

        Browse local experts

        Similar homes