Welcome home to this spacious, newly refreshed 3bed/2bath/4+car ranch tucked into a quiet Haysville neighborhood. From the curb, you’ll appreciate the low-maintenance vinyl siding with accent shutters, extended front porch, and a beautiful mature tree anchoring the front yard. Inside, the bright and open living room features newly refinished hardwood floors and flows easily into the dining and kitchen areas, which offer new LVP flooring and plenty of space for everyday living, homework, or entertaining. The kitchen is well-appointed with new Corian countertops, a new undermount sink and faucet, a full appliance package, and abundant storage. Just off the kitchen, a cozy family/rec room provides additional living space with a new drop-down ceiling, fresh carpet, a wood-burning fireplace with new tile hearth, and a cedar closet. A dedicated office with a built-in desk and shelving sits near a fully remodeled hall bath featuring modern fixtures, new tile flooring, a tiled tub surround, and a built-in linen closet. All three bedrooms are generously sized with ample closet space, and the second hall bath is clean and bright with a new toilet and updated lighting. Additional features include an attic fan and a below-grade storm cellar conveniently located in the garage. The attached tandem garage accommodates at least two vehicles, while the detached shop offers space for two more, making this an ideal setup for hobbyists or car enthusiasts. Mechanical updates include a newer roof (2020) and a 4-year-old HVAC system. Outside, enjoy a new rear patio, a fully fenced yard with sprinkler system and irrigation well, and a large storage shed. Located in a quiet area with excellent neighbors and no special taxes, this home is move-in ready and full of thoughtful updates. Call today before it’s gone!
Sold-co-op w/mbr
Price Unknown
234 W Summey St, Wichita, KS 67217
3beds
1,560sqft
Single Family Onsite Built
Built in 1955
8,712 Square Feet Lot
$185,400 Zestimate®
$--/sqft
$1,402 Estimated rent
Home value
$185,400
$169,000 - $204,000
$1,402/mo
Zestimate® history
Owner options
List your home for rent
$1,402/mo
Rent Zestimate®
Find your next renter with Zillow Rental Manager. Plus, with online applications, you can quickly screen prospective tenants – for free.
$1,402/mo
Rent Zestimate®
Refinance and save
Refinancing to a lower rate could help reduce your monthly payments and save thousands over the life of the loan.
Explore your selling options
Work with a Zillow partner agent
Leverage their expertise and Zillow's premium Showcase listings to get your home seen by more buyers.
Get startedList with your own agent
Get your home in front of millions of buyers by listing it on Zillow.
Learn how to do itSell it yourself
Take full control of how buyers see your home on Zillow by listing For Sale by Owner (FSBO).
List your homeWhat's special
Zillow last checked:
Listing updated:
Listed by:
Christy Friesen OFF:316-854-0043,
RE/MAX Premier
Bought with:
Kim Kretchmar, SP00237590
Source: SCKMLS as distributed by MLS GRID,MLS#: 666280
Facts & features
Interior
Bedrooms & bathrooms
- Bedrooms: 3
- Bathrooms: 2
- Full bathrooms: 2
Primary bedroom
- Description: Carpet
- Level: Main
- Area: 134.93
- Dimensions: 13.1x10.3
Bedroom
- Description: Carpet
- Level: Main
- Area: 106.19
- Dimensions: 13.11x8.10
Bedroom
- Description: Carpet
- Level: Main
- Area: 137.28
- Dimensions: 13.2x10.4
Dining room
- Description: Luxury Vinyl
- Level: Main
- Area: 95.46
- Dimensions: 12.9x7.4
Family room
- Description: Carpet
- Level: Main
- Area: 281.24
- Dimensions: 17.8x15.8
Kitchen
- Description: Luxury Vinyl
- Level: Main
- Area: 144.48
- Dimensions: 12.9x11.2
Living room
- Description: Wood
- Level: Main
- Area: 236.91
- Dimensions: 15.9x14.9
Office
- Description: Wood
- Level: Main
- Area: 117.7
- Dimensions: 11x10.7
Heating
- Forced Air, Natural Gas
Cooling
- Central Air, Electric
Appliances
- Included: Dishwasher, Disposal, Microwave, Refrigerator, Range
- Laundry: Main Level, 220 equipment
Features
- Ceiling Fan(s), Cedar Closet(s)
- Flooring: Hardwood, Laminate
- Doors: Storm Door(s)
- Windows: Window Coverings-All
- Basement: None
- Number of fireplaces: 1
- Fireplace features: One, Family Room, Wood Burning
Interior area
- Total interior livable area: 1,560 sqft
- Finished area above ground: 1,560
- Finished area below ground: 0
Property
Parking
- Total spaces: 4
- Parking features: Attached, Detached, Garage Door Opener, Oversized, Tandem
- Garage spaces: 4
Features
- Levels: One
- Stories: 1
- Patio & porch: Patio
- Exterior features: Guttering - ALL, Irrigation Well, Sprinkler System
- Fencing: Chain Link,Wood
Lot
- Size: 8,712 Square Feet
- Features: Standard
Details
- Additional structures: Storage
- Parcel number: 201732193201202016.00
Construction
Type & style
- Home type: SingleFamily
- Architectural style: Ranch
- Property subtype: Single Family Onsite Built
Materials
- Vinyl/Aluminum
- Foundation: Crawl Space, Slab
- Roof: Composition
Condition
- Year built: 1955
Utilities & green energy
- Gas: Natural Gas Available
- Utilities for property: Sewer Available, Natural Gas Available, Public
Community & HOA
Community
- Security: Security Lights
- Subdivision: WARDS
HOA
- Has HOA: No
Location
- Region: Wichita
Financial & listing details
- Tax assessed value: $152,900
- Annual tax amount: $2,339
- Date on market: 12/23/2025
- Cumulative days on market: 41 days
- Ownership: Individual
- Road surface type: Paved
Price history
Price history is unavailable.
Public tax history
| Year | Property taxes | Tax assessment |
|---|---|---|
| 2025 | $2,343 -1.1% | $17,584 |
| 2024 | $2,370 -5.1% | $17,584 |
| 2023 | $2,498 +14.1% | $17,584 |
| 2022 | $2,189 +5.3% | -- |
| 2021 | $2,079 | -- |
| 2020 | -- | $13,605 +4% |
| 2019 | -- | $13,076 +5% |
| 2018 | -- | $12,455 |
| 2017 | -- | -- |
| 2016 | -- | -- |
| 2015 | -- | -- |
| 2014 | -- | -- |
| 2013 | -- | -- |
| 2012 | -- | -- |
| 2011 | -- | $11,270 +4.4% |
| 2008 | -- | $10,799 +3% |
| 2007 | -- | $10,488 +3% |
| 2006 | -- | $10,178 +7% |
| 2005 | -- | $9,511 |
| 2004 | -- | $9,511 |
| 2003 | -- | $9,511 +9% |
| 2002 | -- | $8,729 +13.3% |
| 2000 | -- | $7,705 |
Find assessor info on the county website
Neighborhood: 67217
Nearby homes
- $--2 bd1 ba962 sqft300 W Summey Ave, Wichita, KS 67217Sold

- $122,4002 bd1 ba-- sqft230 W Summey St, Wichita, KS 67217Off Market
- $119,4002 bd1 ba962 sqft300 W Summey Ave, HAYSVILLE, KS 67217Off Market
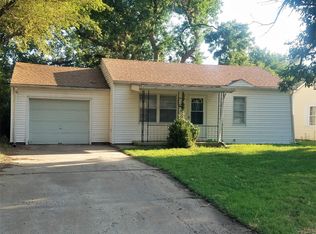
- $115,9002 bd-- ba962 sqft300 W Summey St, Wichita, KS 67217Off Market
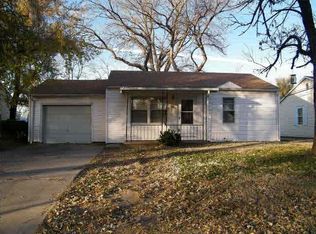
- $118,1002 bd1 ba808 sqft230 W Summey Ave, Wichita, KS 67217Off Market
- $123,3002 bd1 ba800 sqft224 W Summey St, Wichita, KS 67217Off Market
- $101,4002 bd1 ba800 sqft310 W Summey St, Wichita, KS 67217Off Market
- $104,9002 bd1 ba770 sqft301 W Summey St, Wichita, KS 67217Off Market
Nearby schools
GreatSchools rating
- 5/10Freeman Elementary SchoolGrades: PK-5Distance: 1.9 mi
- 4/10Haysville Middle SchoolGrades: 6-8Distance: 1.5 mi
- 2/10Campus High HaysvilleGrades: 9-12Distance: 2 mi
Schools provided by the listing agent
- Elementary: Freeman
- Middle: Haysville
- High: Campus
Source: SCKMLS as distributed by MLS GRID. This data may not be complete. We recommend contacting the local school district to confirm school assignments for this home.
Sell for more on Zillow
Get a Zillow Showcase℠ listing at no additional cost and you could sell for .
$185,400
2% more
+$3,708
With Zillow Showcase(estimated)
$189,108
Sell for more on Zillow
Get a Zillow Showcase℠ listing at no additional cost and you could sell for .
$185,400
2% more
+$3,708
With Zillow Showcase(estimated)
$189,108
- Kansas
- Sedgwick County
- Wichita
- 67217
- 234 W Summey St
