Welcome to an expansive modern ranch with elegant interior finishes and remodeled living spaces thoughtfully designed to accommodate households of all types. Set in the heart of College Park, this home sits within walking distance of AdventHealth’s Rollins Campus, the Princeton SunRail Station, the College Park Pool and Community Center, the Edgewater Drive shopping and dining district, and the historic Dubsdread Golf Course and TapRoom. As you approach, you are greeted by manicured landscaping, a fully pavered driveway and porch, and an upgraded decorative garage door with coach lights. Upon entering, you step into an impressive open living area with direct views of the private backyard and pool framed by three wide format windows. The light and bright front living room features plantation shutters, designer lighting, crown molding, and tasteful hand scraped hardwood floors that continue throughout the main living areas, creating a warm and welcoming first impression. The dining area occupies the center of this expansive flex space with pendant lighting, room for large gatherings, and seamless flow into the modern kitchen with a breakfast bar. Chefs and food lovers will appreciate the abundant counter and prep space, stylish backsplash, recessed lighting, generous cabinet storage, and a pantry with extra deep pull-out shelving for easy access to ingredients and appliances. Beyond the kitchen, an inviting family room provides a comfortable place to relax with morning coffee, enjoy wine with friends after dinner, or celebrate holidays and special occasions with wide open access to the spacious covered lanai and expansive private backyard. The completely remodeled primary suite adds a level of refinement rarely found in Orlando’s most established neighborhoods. A private entry hall opens to a room with a soaring tray ceiling, added windows, and smooth access to the backyard patio. This owner’s retreat has ample space for a king furniture suite, along with a large walk-in closet and linen closet. The ensuite spa-style bath features a generous walk-in shower with dual rain shower heads, floor to ceiling tile, a frameless glass entry, and a spacious dual glass top vanity with under-sink storage and upgraded lighting. Across the home, a second spacious bedroom with its own ensuite bath creates an ideal setup for guests who appreciate comfort and privacy. Two additional generously sized bedrooms share a third full bath with a tub shower combination and complete the interior living space of this exceptional College Park residence. The laundry and utility room sit just off the garage with interior access and an upgraded water heater. Whether you prefer staying close to home for neighborhood events like Jazz Fest or Holiday on the Drive, or taking the train to Winter Park for dinner on world-renowned Park Avenue, this location offers incredible convenience along with a peaceful retreat at the end of a short walk, bike ride, or drive home.
Sold for $809,750
$809,750
234 W WINTER PARK STREET, ORLANDO, FL 32804
4beds
2,077sqft
Single Family Residence
Built in 1957
9,785 Square Feet Lot
$812,300 Zestimate®
$390/sqft
$3,093 Estimated rent
Home value
$812,300
$747,000 - $885,000
$3,093/mo
Zestimate® history
Owner options
List your home for rent
$3,093/mo
Rent Zestimate®
Find your next renter with Zillow Rental Manager. Plus, with online applications, you can quickly screen prospective tenants – for free.
$3,093/mo
Rent Zestimate®
Refinance and save
$5,793/mo
Est. payment
Refinancing to a lower rate could help reduce your monthly payments and save thousands over the life of the loan.
$5,793/mo
Est. payment
Explore your selling options
Work with a Zillow partner agent
Leverage their expertise and Zillow's premium Showcase listings to get your home seen by more buyers.
Get startedList with your own agent
Get your home in front of millions of buyers by listing it on Zillow.
Learn how to do itSell it yourself
Take full control of how buyers see your home on Zillow by listing For Sale by Owner (FSBO).
List your homeWhat's special
Floor to ceiling tileBreakfast barThree wide format windowsElegant interior finishesEnsuite spa-style bathInviting family roomCompletely remodeled primary suite
Zillow last checked:
Listing updated:
Listed by:
Donald Harkins, III 321-377-0341,
DON HARKINS REALTY LLC 321-377-0341
Bought with:
Danielle O'Quinn, 3504617
WEMERT GROUP REALTY LLC
Jenny Wemert, 3044371
WEMERT GROUP REALTY LLC
Source: Stellar MLS,MLS#: O6361906 Originating MLS: Orlando Regional
Originating MLS: Orlando Regional
Facts & features
Interior
Bedrooms & bathrooms
- Bedrooms: 4
- Bathrooms: 3
- Full bathrooms: 3
Rooms
- Room types: Family Room, Great Room, Utility Room, Storage Rooms
Primary bedroom
- Features: Walk-In Closet(s)
- Level: First
- Area: 285 Square Feet
- Dimensions: 15x19
Bedroom 2
- Features: Built-in Closet
- Level: First
- Area: 132 Square Feet
- Dimensions: 12x11
Bedroom 3
- Features: Built-in Closet
- Level: First
- Area: 165 Square Feet
- Dimensions: 15x11
Bedroom 4
- Features: Built-in Closet
- Level: First
- Area: 156 Square Feet
- Dimensions: 12x13
Primary bathroom
- Features: Dual Sinks, En Suite Bathroom, Rain Shower Head, Shower No Tub, No Closet
- Level: First
- Area: 96 Square Feet
- Dimensions: 12x8
Bathroom 2
- Features: En Suite Bathroom, Shower No Tub, Sink - Pedestal, Built-in Closet
- Level: First
- Area: 49 Square Feet
- Dimensions: 7x7
Bathroom 3
- Features: Tub With Shower, No Closet
- Level: First
- Area: 56 Square Feet
- Dimensions: 8x7
Dining room
- Features: No Closet
- Level: First
- Area: 285 Square Feet
- Dimensions: 15x19
Family room
- Features: No Closet
- Level: First
- Area: 210 Square Feet
- Dimensions: 14x15
Kitchen
- Features: No Closet
- Level: First
- Area: 144 Square Feet
- Dimensions: 12x12
Living room
- Features: No Closet
- Level: First
- Area: 255 Square Feet
- Dimensions: 15x17
Heating
- Central, Electric
Cooling
- Central Air
Appliances
- Included: Dishwasher, Disposal, Electric Water Heater, Microwave, Range, Refrigerator
- Laundry: Electric Dryer Hookup, In Garage, Laundry Closet, Laundry Room, Washer Hookup
Features
- Built-in Features, Ceiling Fan(s), Crown Molding, Eating Space In Kitchen, High Ceilings, Living Room/Dining Room Combo, Open Floorplan, Primary Bedroom Main Floor, Solid Surface Counters, Solid Wood Cabinets, Split Bedroom
- Flooring: Carpet, Tile, Hardwood
- Doors: Sliding Doors
- Windows: Shutters
- Has fireplace: No
Interior area
- Total structure area: 2,951
- Total interior livable area: 2,077 sqft
Property
Parking
- Total spaces: 1
- Parking features: Covered, Driveway, Ground Level, Off Street, Oversized, Parking Pad, Workshop in Garage
- Attached garage spaces: 1
- Has uncovered spaces: Yes
- Details: Garage Dimensions: 12x22
Features
- Levels: One
- Stories: 1
- Patio & porch: Covered, Deck, Front Porch, Patio, Porch, Rear Porch
- Exterior features: Irrigation System, Lighting, Private Mailbox, Private Yard, Rain Gutters, Sidewalk
- Has private pool: Yes
- Pool features: Child Safety Fence, Deck, Gunite, In Ground, Lighting
- Fencing: Fenced,Wood
- Has view: Yes
- View description: City, Garden, Pool, Trees/Woods
Lot
- Size: 9,785 Square Feet
- Dimensions: 73 x 134
- Features: City Lot, Landscaped, Level, Near Golf Course, Oversized Lot, Sidewalk
- Residential vegetation: Mature Landscaping, Trees/Landscaped
Details
- Parcel number: 142229404002030
- Zoning: R-2A/T/W
- Special conditions: None
Construction
Type & style
- Home type: SingleFamily
- Architectural style: Florida,Ranch,Traditional
- Property subtype: Single Family Residence
Materials
- Block
- Foundation: Slab
- Roof: Shingle
Condition
- Completed
- New construction: No
- Year built: 1957
Utilities & green energy
- Sewer: Public Sewer
- Water: Public
- Utilities for property: BB/HS Internet Available, Cable Available, Electricity Connected, Public, Sewer Connected, Street Lights, Water Connected
Community & HOA
Community
- Pet fee: $0 monthly
- Subdivision: JONAN
HOA
- Has HOA: No
- Services included: None
Location
- Region: Orlando
Financial & listing details
- Price per square foot: $390/sqft
- Tax assessed value: $424,878
- Annual tax amount: $5,474
- Date on market: 11/19/2025
- Cumulative days on market: 131 days
- Listing terms: Cash,Conventional,FHA,VA Loan
- Ownership: Fee Simple
- Total actual rent: 0
- Electric utility on property: Yes
- Road surface type: Paved, Asphalt
Price history
| Date | Event | Price |
|---|---|---|
| 4/30/2026 | Sold | $809,750-1.8%$390/sqft |
Source:  Stellar MLS #O6361906 Report a problem Stellar MLS #O6361906 Report a problem | ||
| 3/30/2026 | Pending sale | $825,000$397/sqft |
Source: Stellar MLS #O6361906 Report a problem | ||
| 3/27/2026 | Price change | $825,000-1.2%$397/sqft |
Source: Stellar MLS #O6361906 Report a problem | ||
| 3/4/2026 | Price change | $835,000-1.6%$402/sqft |
Source: Stellar MLS #O6361906 Report a problem | ||
| 2/7/2026 | Price change | $849,000-0.1%$409/sqft |
Source: Stellar MLS #O6361906 Report a problem | ||
| 1/23/2026 | Price change | $850,000-1%$409/sqft |
Source: Stellar MLS #O6361906 Report a problem | ||
| 12/3/2025 | Price change | $859,000-1.2%$414/sqft |
Source: Stellar MLS #O6361906 Report a problem | ||
| 11/19/2025 | Listed for sale | $869,000+99.8%$418/sqft |
Source: Stellar MLS #O6361906 Report a problem | ||
| 2/12/2016 | Sold | $435,000-5.2%$209/sqft |
Source: Stellar MLS #O5408453 Report a problem | ||
| 12/4/2015 | Listed for sale | $459,000+104%$221/sqft |
Source: Weichert Realtors Hallmark Properties of Winter Park, FL Report a problem | ||
| 4/3/2011 | Listing removed | $225,000$108/sqft |
Source: Home Wise Realty Group, Inc. #O4997239 Report a problem | ||
| 10/2/2010 | Price change | $225,000-7.8%$108/sqft |
Source: Home Wise Realty Group, Inc. #O4997239 Report a problem | ||
| 9/10/2010 | Price change | $244,000-2%$117/sqft |
Source: Home Wise Realty Group, Inc. #O4997239 Report a problem | ||
| 8/4/2010 | Listed for sale | $249,000-7.4%$120/sqft |
Source: Home Wise Realty Group, Inc. #O4997239 Report a problem | ||
| 5/30/2009 | Listing removed | $269,000$130/sqft |
Source: TourFactory #o4884323 Report a problem | ||
| 3/8/2009 | Price change | $269,000-5.6%$130/sqft |
Source: TourFactory #o4884323 Report a problem | ||
| 2/10/2009 | Price change | $284,999-3.4%$137/sqft |
Source: TourFactory #o4884323 Report a problem | ||
| 12/8/2008 | Listed for sale | $295,000$142/sqft |
Source: TourFactory #o4884323 Report a problem | ||
Public tax history
| Year | Property taxes | Tax assessment |
|---|---|---|
| 2024 | $5,268 +4.9% | $320,895 +3% |
| 2023 | $5,022 +3% | $311,549 +3% |
| 2022 | $4,874 +1.7% | $302,475 +3% |
| 2021 | $4,793 +0.9% | $293,665 +1.4% |
| 2020 | $4,753 +1.1% | $289,610 +2.3% |
| 2019 | $4,700 +1% | $283,099 +1.9% |
| 2018 | $4,652 | $277,820 +2.1% |
| 2017 | $4,652 +1.4% | $272,106 +21.9% |
| 2016 | $4,589 +54.1% | $223,217 +10.5% |
| 2015 | $2,977 -1.4% | $202,086 +28.8% |
| 2014 | $3,019 +30.9% | $156,866 +3% |
| 2013 | $2,305 -28.8% | $152,271 -5.3% |
| 2012 | $3,237 -1.4% | $160,823 -1.1% |
| 2011 | $3,283 -0.6% | $162,683 -3.5% |
| 2010 | $3,303 | $168,627 -15.9% |
| 2009 | -- | $200,494 -11.7% |
| 2008 | $4,230 +135.8% | $227,029 -6.9% |
| 2007 | $1,794 -4.8% | $243,922 +10.6% |
| 2006 | $1,885 +0.6% | $220,505 +29.8% |
| 2005 | $1,873 +5.8% | $169,902 +1.1% |
| 2004 | $1,770 +1.7% | $168,037 +6.2% |
| 2003 | $1,740 +4.8% | $158,211 +16.4% |
| 2002 | $1,660 -0.7% | $135,879 +5.9% |
| 2001 | $1,671 +1.3% | $128,281 +15% |
| 2000 | $1,650 | $111,541 |
Find assessor info on the county website
Neighborhood: College Park
Nearby homes
- $545,0003 bd2 ba1.3k sqft224 W Winter Park St, Orlando, FL 32804Off Market

- $464,7003 bd2 ba1.3k sqft242 W Winter Park St, Orlando, FL 32804Off Market

- $589,0004 bd2 ba1.5k sqft231 Oglethorpe Pl, Orlando, FL 32804Sold
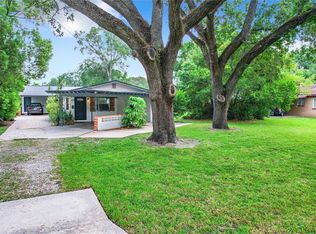
- $475,0003 bd2 ba1.1k sqft235 Oglethorpe Pl, Orlando, FL 32804Sold
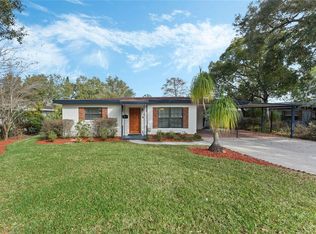
- $524,2003 bd2 ba1.4k sqft222 W Winter Park St, Orlando, FL 32804Off Market
- $584,1004 bd3 ba1.7k sqft244 W Winter Park St, Orlando, FL 32804Off Market
- $410,4002 bd2 ba700 sqft239 Oglethorpe Pl, Orlando, FL 32804Off Market
- $319,4583 bd2 ba1.2k sqft225 Oglethorpe Pl, Orlando, FL 32804Off Market
Nearby schools
GreatSchools rating
- 9/10Princeton Elementary SchoolGrades: PK-5Distance: 0.2 mi
- 3/10College Park Middle SchoolGrades: 6-8Distance: 1.1 mi
- 6/10Edgewater High SchoolGrades: 9-12Distance: 0.8 mi
Schools provided by the listing agent
- Elementary: Princeton Elem
- Middle: College Park Middle
- High: Edgewater High
Source: Stellar MLS. This data may not be complete. We recommend contacting the local school district to confirm school assignments for this home.
Get a cash offer in 3 minutes
Find out how much your home could sell for in as little as 3 minutes with a no-obligation cash offer.
Estimated market value
$812,300
Get a cash offer in 3 minutes
Find out how much your home could sell for in as little as 3 minutes with a no-obligation cash offer.
Estimated market value
$812,300
- Florida
- Orange County
- Orlando
- 32804
- College Park
- 234 W WINTER PARK STREET
Nearby cities
Nearby neighborhoods
Nearby zip codes
Other Orlando Topics
