Welcome to your new home in Bucks County! This stunning new construction property offers a range of impressive features and upgrades. Let's go over the details: The house boasts four bedrooms and two and a half bathrooms, 9 foot ceilings on the first floor and more! As you enter, you'll be greeted by a well-sized living room that is filled with natural light and seamlessly connects to the dining area. Luxury vinyl plank flooring and recessed lighting are found throughout the living spaces, creating a stylish and modern ambiance. The kitchen is a highlight of the home, featuring white shaker cabinets, granite countertops with tile backsplash, stainless steel appliances add a touch of elegance to the island with shiplap detailing. Sliding glass doors off the dining room to the back yard, providing a lovely outdoor space to relax and entertain. On the first floor, there is a generously sized bedroom with carpeting , walk in closet and recessed lighting. Additionally, a half bathroom is conveniently located on this floor. Upstairs, you'll find a large primary bedroom with an oversized primary bathroom, offering a luxurious retreat complete with walk in closet. There are two additional carpeted bedrooms on the upper level, both equipped with recessed lighting. The laundry room and hall bathroom feature ceramic tile, including the shower surround, adding durability and style. The roof has dimensional shingles, ensuring long-lasting protection. The exterior walls of the house are well insulated with spray foam, while the attic has blown-in insulation, enhancing energy efficiency and comfort. There are no customizable options for this home due to its completion stage. Home should be move in ready in approximately 30 days. Taxes listed are for the vacant land, buyer should contact Bucks County Board of Assessments if you have questions regarding the approximate taxes after construction is complete. Congratulations on finding your dream home in Bucks County!
Sold for $495,000
$495,000
234 Wallace Ave, Bensalem, PA 19020
4beds
1,950sqft
Single Family Residence
Built in 2023
6,534 Square Feet Lot
$547,100 Zestimate®
$254/sqft
$3,399 Estimated rent
Home value
$547,100
$520,000 - $574,000
$3,399/mo
Zestimate® history
Owner options
List your home for rent
$3,399/mo
Rent Zestimate®
Find your next renter with Zillow Rental Manager. Plus, with online applications, you can quickly screen prospective tenants – for free.
$3,399/mo
Rent Zestimate®
Refinance and save
$3,189/mo
Est. payment
Refinancing to a lower rate could help reduce your monthly payments and save thousands over the life of the loan.
$3,189/mo
Est. payment
Explore your selling options
Work with a Zillow partner agent
Leverage their expertise and Zillow's premium Showcase listings to get your home seen by more buyers.
Get startedList with your own agent
Get your home in front of millions of buyers by listing it on Zillow.
Learn how to do itSell it yourself
Take full control of how buyers see your home on Zillow by listing For Sale by Owner (FSBO).
List your homeWhat's special
Recessed lightingNatural lightHalf bathroomLaundry roomWhite shaker cabinetsGranite countertopsLuxury vinyl plank flooring
Zillow last checked:
Listing updated:
Listed by:
Rich Webb 215-783-8961,
Keller Williams Real Estate - Newtown
Bought with:
Juliana Gainsburg, RS349162
Keller Williams Philadelphia
Source: Bright MLS,MLS#: PABU2050514
Facts & features
Interior
Bedrooms & bathrooms
- Bedrooms: 4
- Bathrooms: 3
- Full bathrooms: 2
- 1/2 bathrooms: 1
- Main level bathrooms: 1
- Main level bedrooms: 1
Rooms
- Room types: Living Room, Dining Room, Primary Bedroom, Bedroom 3, Bedroom 4, Kitchen, Bedroom 1, Laundry, Primary Bathroom, Full Bath, Half Bath
Basement
- Area: 0
Heating
- Forced Air, Electric
Cooling
- Central Air, Electric
Appliances
- Included: Electric Water Heater
- Laundry: Laundry Room
Features
- Entry Level Bedroom, Upgraded Countertops, Dining Area, Ceiling Fan(s), Combination Kitchen/Dining, Recessed Lighting, Bathroom - Tub Shower, Walk-In Closet(s)
- Flooring: Carpet
- Has basement: No
- Has fireplace: No
Interior area
- Total structure area: 1,950
- Total interior livable area: 1,950 sqft
- Finished area above ground: 1,950
- Finished area below ground: 0
Property
Parking
- Parking features: Driveway
- Has uncovered spaces: Yes
Accessibility
- Accessibility features: None
Features
- Levels: Two
- Stories: 2
- Pool features: None
Lot
- Size: 6,534 Square Feet
- Dimensions: 50 x 135
Details
- Additional structures: Above Grade, Below Grade
- Parcel number: 02064097
- Zoning: R2
- Special conditions: Standard
Construction
Type & style
- Home type: SingleFamily
- Architectural style: Colonial
- Property subtype: Single Family Residence
Materials
- Frame
- Foundation: Slab
- Roof: Shingle,Architectural Shingle
Condition
- Excellent
- New construction: Yes
- Year built: 2023
Utilities & green energy
- Sewer: Public Sewer
- Water: Public
Community & HOA
Community
- Subdivision: Echo Beach
HOA
- Has HOA: No
Location
- Region: Bensalem
- Municipality: BENSALEM TWP
Financial & listing details
- Price per square foot: $254/sqft
- Tax assessed value: $2,400
- Annual tax amount: $509
- Date on market: 7/1/2023
- Listing agreement: Exclusive Right To Sell
- Listing terms: Conventional,FHA,VA Loan,Cash
- Inclusions: Refrigerator
- Ownership: Fee Simple
Price history
| Date | Event | Price |
|---|---|---|
| 8/29/2023 | Sold | $495,000$254/sqft |
Source:  Bright MLS #PABU2050514 Report a problem Bright MLS #PABU2050514 Report a problem | ||
| 8/3/2023 | Pending sale | $495,000$254/sqft |
Source: Bright MLS #PABU2050514 Report a problem | ||
| 7/28/2023 | Contingent | $495,000$254/sqft |
Source: Bright MLS #PABU2050514 Report a problem | ||
| 7/1/2023 | Listed for sale | $495,000+182.9%$254/sqft |
Source: Bright MLS #PABU2050514 Report a problem | ||
| 8/17/2022 | Sold | $175,000-20.5%$90/sqft |
Source: Bright MLS #PABU530284 Report a problem | ||
| 6/17/2022 | Pending sale | $220,000$113/sqft |
Source: Bright MLS #PABU530284 Report a problem | ||
| 6/3/2022 | Listed for sale | $220,000+353.6%$113/sqft |
Source: Bright MLS #PABU530284 Report a problem | ||
| 8/9/1995 | Sold | $48,500$25/sqft |
Source: Public Record Report a problem | ||
Public tax history
| Year | Property taxes | Tax assessment |
|---|---|---|
| 2025 | $6,005 | $26,390 |
| 2024 | $6,005 +1079.4% | $26,390 +999.6% |
| 2023 | $509 +0.6% | $2,400 |
| 2022 | $506 | $2,400 |
| 2021 | $506 +1% | $2,400 |
| 2020 | $501 +4.7% | $2,400 |
| 2018 | $479 +0.6% | $2,400 |
| 2017 | $476 | $2,400 |
| 2016 | $476 | $2,400 |
| 2015 | -- | $2,400 |
| 2014 | -- | $2,400 |
| 2013 | -- | $2,400 |
| 2012 | -- | $2,400 |
| 2011 | -- | $2,400 |
| 2010 | -- | $2,400 |
| 2009 | -- | $2,400 |
| 2008 | -- | $2,400 |
| 2007 | -- | $2,400 |
| 2006 | -- | $2,400 |
| 2005 | -- | $2,400 +300% |
| 2004 | -- | $600 |
| 2003 | -- | $600 |
| 2002 | -- | $600 |
| 2000 | -- | $600 |
Find assessor info on the county website
Neighborhood: 19020
Nearby homes
- $446,8004 bd2 ba2k sqft242 Wallace Ave, Bensalem, PA 19020Off Market
- $310,8003 bd1 ba1.2k sqft235 Hemlock Ave, Bensalem, PA 19020Off Market
- $335,1004 bd1 ba1.5k sqft231 Hemlock Ave, Bensalem, PA 19020Off Market
- $279,1003 bd1 ba1k sqft243 Hemlock Ave, Bensalem, PA 19020Off Market
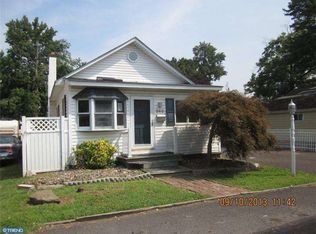
- $601,6003 bd2 ba2.1k sqft2130 River Rd, Bensalem, PA 19020Off Market
- $427,9003 bd2 ba1.3k sqft2126 River Rd, Bensalem, PA 19020Off Market
- $461,9003 bd2 ba1.4k sqft227 Hemlock Ave, Bensalem, PA 19020Off Market
- $410,8003 bd1 ba832 sqft235 Wallace Ave, Bensalem, PA 19020Off Market
Nearby schools
GreatSchools rating
- 6/10Cornwells Elementary SchoolGrades: K-6Distance: 1.2 mi
- 6/10Robert K Shafer Middle SchoolGrades: 7-8Distance: 2.4 mi
- 5/10Bensalem Twp High SchoolGrades: 9-12Distance: 3.3 mi
Schools provided by the listing agent
- District: Bensalem Township
Source: Bright MLS. This data may not be complete. We recommend contacting the local school district to confirm school assignments for this home.
Get a cash offer in 3 minutes
Find out how much your home could sell for in as little as 3 minutes with a no-obligation cash offer.
Estimated market value
$547,100
Get a cash offer in 3 minutes
Find out how much your home could sell for in as little as 3 minutes with a no-obligation cash offer.
Estimated market value
$547,100
- Pennsylvania
- Bucks County
- Bensalem
- 19020
- 234 Wallace Ave
Nearby cities
Nearby neighborhoods
Nearby zip codes
Other Bensalem Topics
