Skip main navigation
Closed
  • $275,000

    234 Wash Creek Dr Unit B, Hendersonville, NC 28739

    2beds
    1,145sqft
    Condominium
    Built in 2005
    -- sqft lot
    $271,700 Zestimate®
    $240/sqft
    $1,766 Estimated rent

    Home value

    $271,700

    $242,000 - $304,000

    $1,766/mo

    Zestimate® history
    Loading
    Loading...

    Owner options

    List your home for rent

    $1,766/mo

    Rent Zestimate®

    Find your next renter with Zillow Rental Manager. Plus, with online applications, you can quickly screen prospective tenants – for free.

    Learn more

    $1,766/mo

    Rent Zestimate®

    Refinance and save

    $1,842/mo

    Est. payment

    Refinancing to a lower rate could help reduce your monthly payments and save thousands over the life of the loan.

    See today's rates

    $1,842/mo

    Est. payment

    Explore your selling options

    Work with a Zillow partner agent

    Leverage their expertise and Zillow's premium Showcase listings to get your home seen by more buyers.

    Get started

    List with your own agent

    Get your home in front of millions of buyers by listing it on Zillow.

    Learn how to do it

    Sell it yourself

    Take full control of how buyers see your home on Zillow by listing For Sale by Owner (FSBO).

    List your home

    What's special

    New ecusta trailFree-standing fireplaceTilt-in windowsNew coretec premium flooringLarge great roomClose to laurel parkBack porch
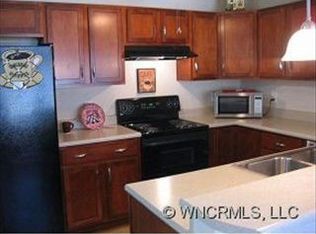
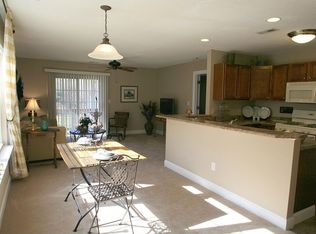
    Convenient Hendersonville condo right beside the new Ecusta Trail! Biking, running & walking will be right outside your door! Close to Laurel Park, downtown, Pardee Hospital, medical offices and breweries! Two bedrooms, two baths, cute kitchen with lots of cupboards & a pantry. A large great room with a free-standing fireplace. Enjoy your coffee on the back porch! New Coretec Premium flooring and all appliances are included, even the washer & dryer! Tilt-in windows are easy to clean! This home is turnkey ready!

    Zillow last checked:

    Listing updated:

    Listed by:

    Vicki Clauson vbowman09@aol.com,

    Fathom Realty

    Bought with:

    Norm Campbell

    White Squirrel Realty

    Source: Canopy MLS as distributed by MLS GRID,MLS#: 4269090MLS Logo

    Facts & features

    Interior

    Bedrooms & bathrooms
    • Bedrooms: 2
    • Bathrooms: 2
    • Full bathrooms: 2
    • Main level bedrooms: 2
    Primary bedroom
    • Level: Main
    Bedroom s
    • Level: Main
    Bathroom full
    • Level: Main
    Dining area
    • Level: Main
    Kitchen
    • Level: Main
    Laundry
    • Level: Main
    Living room
    • Level: Main
    Utility room
    • Level: Main
    Heating
    • Forced Air, Natural Gas
    Cooling
    • Ceiling Fan(s), Central Air, Gas
    Appliances
    • Included: Dishwasher, Dryer, Electric Oven, Electric Range, Electric Water Heater, Microwave, Refrigerator, Washer, Washer/Dryer
    • Laundry: Inside
    Features
    • Open Floorplan, Pantry, Walk-In Closet(s)
    • Flooring: Tile, Vinyl
    • Doors: Pocket Doors, Storm Door(s)
    • Has basement: No
    • Fireplace features: Gas, Living Room
    Interior area
    • Total structure area: 1,145
    • Total interior livable area: 1,145 sqft
    • Finished area above ground: 1,145
    • Finished area below ground: 0

    Property

    Parking
    • Parking features: Assigned
    Features
    • Levels: One
    • Stories: 1
    • Entry location: Main
    • Patio & porch: Deck, Rear Porch
    • Exterior features: Lawn Maintenance
    Details
    • Parcel number: 1002397
    • Zoning: PRD
    • Special conditions: Standard

    Construction

    Type & style
    • Home type: Condo
    • Property subtype: Condominium
    Materials
    • Brick Full, Vinyl
    • Foundation: Crawl Space
    • Roof: Shingle
    Condition
    • New construction: No
    • Year built: 2005

    Utilities & green energy

    • Sewer: Public Sewer
    • Water: City
    • Utilities for property: Cable Available, Electricity Connected

    Community & HOA

    Community
    • Subdivision: The Cloisters
    HOA
    • Has HOA: Yes
    • HOA fee: $235 monthly
    • HOA name: Worthy Association Management
    Location
    • Region: Hendersonville

    Financial & listing details

    • Price per square foot: $240/sqft
    • Tax assessed value: $202,800
    • Date on market: 6/17/2025
    • Cumulative days on market: 45 days
    • Listing terms: Cash,Conventional,VA Loan
    • Electric utility on property: Yes
    • Road surface type: Asphalt, Paved

    Price history

    DateEventPrice
    8/29/2025Sold$275,000-8%$240/sqft
    Source: Canopy MLS as distributed by MLS GRID #4269090 Report a problem
    8/25/2025Pending sale$299,000$261/sqft
    Source: Canopy MLS as distributed by MLS GRID #4269090 Report a problem
    7/29/2025Price change$299,000-5.1%$261/sqft
    Source: Canopy MLS as distributed by MLS GRID #4269090 Report a problem
    6/17/2025Listed for sale$315,000+72.1%$275/sqft
    Source: Canopy MLS as distributed by MLS GRID #4269090 Report a problem
    10/3/2019Sold$183,000$160/sqft
    Source: Canopy MLS as distributed by MLS GRID #3548696 Report a problem

    Public tax history

    Tax history is unavailable.

    Neighborhood: 28739

    Nearby schools

    GreatSchools rating
    Schools provided by the listing agent
    • Elementary: Bruce Drysdale
    • Middle: Hendersonville
    • High: Hendersonville

    Source: Canopy MLS as distributed by MLS GRID. This data may not be complete. We recommend contacting the local school district to confirm school assignments for this home.

    Get a cash offer in 3 minutes
    Find out how much your home could sell for in as little as 3 minutes with a no-obligation cash offer.
    Estimated market value
    $271,700
    Get a cash offer in 3 minutes
    Find out how much your home could sell for in as little as 3 minutes with a no-obligation cash offer.
    Estimated market value
    $271,700