Beautiful and cozy, perfect size whole brick TOWNHOME with 2 master suits on the 2nd floor. Great location. Impressive convenience of nearby shops, restaurants, and entertainment options. Greatly maintained and upgraded that make this home truly stand out. New wide vinyl flooring that look impressive. The OPEN floor concept with kitchen that has sleek quartz countertop and white kitchen cabinets. Great combination of light fixtures, knobs, and hardware will impress you in this space. The attention to detail extends to the garage with remarkable epoxy floor coating.
New roof in 2022. Water Heater 2021. New HVAC 2018.Don't miss the opportunity to make this immaculate townhouse your own. Schedule a showing today to be able to check how cozy and functional this property is before somebody else will grab it !
Seller' agent is related to the seller. Offers can be submitted before the showings if desired.
Closed
$352,000
234 Welton Way, Mooresville, NC 28117
2beds
1,172sqft
Townhouse
Built in 2006
0.03 Acres Lot
$337,600 Zestimate®
$300/sqft
$1,783 Estimated rent
Home value
$337,600
$321,000 - $354,000
$1,783/mo
Zestimate® history
Owner options
List your home for rent
$1,783/mo
Rent Zestimate®
Find your next renter with Zillow Rental Manager. Plus, with online applications, you can quickly screen prospective tenants – for free.
$1,783/mo
Rent Zestimate®
Refinance and save
$2,258/mo
Est. payment
Refinancing to a lower rate could help reduce your monthly payments and save thousands over the life of the loan.
$2,258/mo
Est. payment
Explore your selling options
Work with a Zillow partner agent
Leverage their expertise and Zillow's premium Showcase listings to get your home seen by more buyers.
Get startedList with your own agent
Get your home in front of millions of buyers by listing it on Zillow.
Learn how to do itSell it yourself
Take full control of how buyers see your home on Zillow by listing For Sale by Owner (FSBO).
List your homeWhat's special
Light fixturesOpen floor conceptWhole brick townhomeSleek quartz countertopNew wide vinyl flooringWhite kitchen cabinets
Zillow last checked:
Listing updated:
Listed by:
Elena Rudnitsky elrudnitsky@gmail.com,
Queen Realty & Co. Inc.
Bought with:
Cindy Ehrman
RE/MAX Leading Edge
Source: Canopy MLS as distributed by MLS GRID,MLS#: 4178215
Facts & features
Interior
Bedrooms & bathrooms
- Bedrooms: 2
- Bathrooms: 3
- Full bathrooms: 2
- 1/2 bathrooms: 1
Primary bedroom
- Level: Upper
Primary bedroom
- Level: Upper
Bedroom s
- Level: Upper
Bedroom s
- Level: Upper
Dining area
- Level: Main
Dining area
- Level: Main
Great room
- Level: Main
Great room
- Level: Main
Kitchen
- Level: Main
Kitchen
- Level: Main
Heating
- Central, Forced Air, Natural Gas
Cooling
- Ceiling Fan(s), Central Air, Electric
Appliances
- Included: Dishwasher, Disposal
- Laundry: Laundry Closet, Upper Level
Features
- Breakfast Bar, Soaking Tub, Open Floorplan, Pantry, Walk-In Closet(s), Walk-In Pantry
- Flooring: Carpet, Vinyl
- Doors: Insulated Door(s)
- Windows: Insulated Windows
- Has basement: No
- Attic: Pull Down Stairs
- Fireplace features: Gas Log, Gas Vented, Great Room
Interior area
- Total structure area: 1,172
- Total interior livable area: 1,172 sqft
- Finished area above ground: 1,172
- Finished area below ground: 0
Property
Parking
- Total spaces: 1
- Parking features: Driveway, Detached Garage, Garage Door Opener, Garage Faces Rear, On Street, Garage on Main Level
- Garage spaces: 1
- Has uncovered spaces: Yes
Features
- Levels: Two
- Stories: 2
- Entry location: Main
- Patio & porch: Patio
- Fencing: Back Yard,Fenced
Lot
- Size: 0.03 Acres
- Features: Level
Details
- Parcel number: 4647134913.000
- Zoning: CM
- Special conditions: Standard
Construction
Type & style
- Home type: Townhouse
- Architectural style: Traditional
- Property subtype: Townhouse
Materials
- Brick Full
- Foundation: Slab
- Roof: Composition
Condition
- New construction: No
- Year built: 2006
Utilities & green energy
- Sewer: Public Sewer
- Water: City
- Utilities for property: Cable Connected, Electricity Connected
Community & HOA
Community
- Features: Dog Park, Picnic Area
- Subdivision: Morrison Plantation
HOA
- Has HOA: Yes
- HOA fee: $130 monthly
- HOA name: CSI/Meeting Street Towns at Morrison Plantation
- HOA phone: 704-892-1660
Location
- Region: Mooresville
Financial & listing details
- Price per square foot: $300/sqft
- Tax assessed value: $273,850
- Annual tax amount: $3,140
- Date on market: 8/29/2024
- Cumulative days on market: 26 days
- Electric utility on property: Yes
- Road surface type: Concrete, Paved
Price history
| Date | Event | Price |
|---|---|---|
| 11/12/2024 | Sold | $352,000-1.7%$300/sqft |
Source:  Canopy MLS as distributed by MLS GRID #4178215 Report a problem Canopy MLS as distributed by MLS GRID #4178215 Report a problem | ||
| 8/29/2024 | Listed for sale | $358,000$305/sqft |
Source: Canopy MLS as distributed by MLS GRID #4178215 Report a problem | ||
| 8/29/2024 | Listing removed | -- |
Source: Canopy MLS as distributed by MLS GRID #4172321 Report a problem | ||
| 8/16/2024 | Listed for sale | $358,000+4.1%$305/sqft |
Source: Canopy MLS as distributed by MLS GRID #4172321 Report a problem | ||
| 8/16/2023 | Sold | $344,000+2.7%$294/sqft |
Source: Canopy MLS as distributed by MLS GRID #4048386 Report a problem | ||
| 7/14/2023 | Listed for sale | $335,000+31.4%$286/sqft |
Source: Canopy MLS as distributed by MLS GRID #CAR4048386 Report a problem | ||
| 6/29/2021 | Sold | $255,000+88.9%$218/sqft |
Source: Canopy MLS as distributed by MLS GRID #3749425 Report a problem | ||
| 7/23/2013 | Sold | $135,000-9.9%$115/sqft |
Source: Public Record Report a problem | ||
| 4/25/2013 | Listed for sale | $149,900+7.8%$128/sqft |
Source: RE/MAX Executive Realty #2147816 Report a problem | ||
| 12/29/2006 | Sold | $139,000$119/sqft |
Source: Public Record Report a problem | ||
Public tax history
| Year | Property taxes | Tax assessment |
|---|---|---|
| 2025 | $3,140 +8.4% | $292,370 +6.8% |
| 2024 | $2,898 +0.8% | $273,850 |
| 2023 | $2,874 +43.2% | $273,850 +67.5% |
| 2022 | $2,007 +0.2% | $163,490 |
| 2021 | $2,003 | $163,490 |
| 2020 | $2,003 +2.4% | $163,490 +1.7% |
| 2019 | $1,956 +11.5% | $160,690 +12.5% |
| 2018 | $1,754 | $142,860 |
| 2017 | $1,754 +3.5% | $142,860 |
| 2016 | $1,694 | $142,860 |
| 2015 | $1,694 | $142,860 -3.2% |
| 2014 | -- | $147,630 |
| 2013 | -- | $147,630 |
| 2012 | -- | $147,630 |
| 2011 | -- | $147,630 +0.3% |
| 2010 | -- | $147,150 |
| 2009 | -- | $147,150 |
| 2008 | -- | $147,150 +194.3% |
| 2007 | -- | $50,000 +47.1% |
| 2006 | -- | $34,000 |
Find assessor info on the county website
Neighborhood: 28117
Nearby homes
- $306,9002 bd2 ba1.1k sqft236 Welton Way, Mooresville, NC 28117Off Market
- $360,7003 bd3 ba1.3k sqft232 Welton Way, Mooresville, NC 28117Off Market
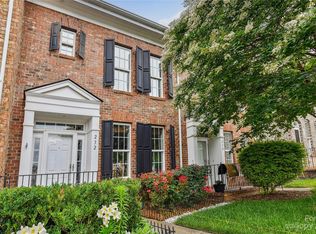
- $345,1002 bd3 ba1.3k sqft230 Welton Way, Mooresville, NC 28117Off Market
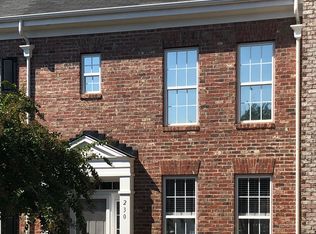
- $331,0002 bd3 ba1.1k sqft238 Welton Way, Mooresville, NC 28117For Sale
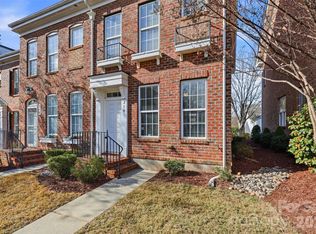
- $308,2002 bd3 ba1.1k sqft240 Welton Way, Mooresville, NC 28117Off Market
- $317,5002 bd3 ba1.1k sqft240 Welton Way #119, Mooresville, NC 28117Off Market
- $299,1002 bd2 ba1.1k sqft228 Welton Way, Mooresville, NC 28117Off Market
- $339,7003 bd3 ba1.3k sqft242 Welton Way, Mooresville, NC 28117Off Market
Nearby schools
GreatSchools rating
- 6/10Lake Norman Elementary SchoolGrades: PK-5Distance: 1.1 mi
- 4/10Lakeshore Middle SchoolGrades: 6-8Distance: 1.5 mi
- 7/10Lake Norman High SchoolGrades: 9-12Distance: 1.5 mi
Schools provided by the listing agent
- Elementary: Lake Norman
- Middle: Lakeshore
- High: Lake Norman
Source: Canopy MLS as distributed by MLS GRID. This data may not be complete. We recommend contacting the local school district to confirm school assignments for this home.
Get a cash offer in 3 minutes
Find out how much your home could sell for in as little as 3 minutes with a no-obligation cash offer.
Estimated market value
$337,600
Get a cash offer in 3 minutes
Find out how much your home could sell for in as little as 3 minutes with a no-obligation cash offer.
Estimated market value
$337,600
- North Carolina
- Iredell County
- Mooresville
- 28117
- 234 Welton Way
Nearby cities
Nearby zip codes
Other Mooresville Topics
