Beautifully maintained 3-bedroom, 2.5-bath end-unit townhome built in 2018 and ideally situated in the highly sought-after Apple Creek Estates community. This move-in-ready home offers a bright, open floor plan with a dramatic 2-story foyer and an abundance of natural light throughout. The main level is designed for comfortable everyday living and effortless entertaining, featuring a spacious living room that opens to the dining area and well-appointed kitchen. The kitchen is highlighted by quartz countertops, soft-close cabinetry and drawers, a custom designer backsplash. Upstairs, you'll find all three generously sized bedrooms, including a spacious primary suite featuring an elegant tray ceiling, private en-suite bath, and generous double closets. The conveniently located second-floor laundry room includes a utility sink and newer washer and dryer, adding to the home's thoughtful and functional layout. The current owner has thoughtfully enhanced the home with a custom kitchen backsplash, fresh paint throughout with stylish accent walls, a new water heater (2025), newer washer and dryer, new stove and microwave, and a concrete patio perfect for outdoor relaxation and entertaining. Additional highlights include an attached 2-car garage and low-maintenance living in one of Woodstock's premier neighborhoods. Residents of Apple Creek Estates enjoy scenic walking and biking trails overlooking tranquil ponds, a neighborhood park, and the convenience of elementary and middle schools located right within the community. A wonderful opportunity to own a beautifully updated end-unit townhome that combines quality construction, modern finishes, and an unbeatable location.
Closed
$260,000
234 Wildmeadow Ln, Woodstock, IL 60098
3beds
1,683sqft
Townhouse, Single Family Residence
Built in 2018
3,650 Square Feet Lot
$260,100 Zestimate®
$154/sqft
$2,502 Estimated rent
Home value
$260,100
$242,000 - $278,000
$2,502/mo
Zestimate® history
Owner options
List your home for rent
$2,502/mo
Rent Zestimate®
Find your next renter with Zillow Rental Manager. Plus, with online applications, you can quickly screen prospective tenants – for free.
$2,502/mo
Rent Zestimate®
Refinance and save
$2,095/mo
Est. payment
Refinancing to a lower rate could help reduce your monthly payments and save thousands over the life of the loan.
$2,095/mo
Est. payment
Explore your selling options
Work with a Zillow partner agent
Leverage their expertise and Zillow's premium Showcase listings to get your home seen by more buyers.
Get startedList with your own agent
Get your home in front of millions of buyers by listing it on Zillow.
Learn how to do itSell it yourself
Take full control of how buyers see your home on Zillow by listing For Sale by Owner (FSBO).
List your homeWhat's special
Generously sized bedroomsPrivate en-suite bathBright open floor planUtility sinkCustom designer backsplashWell-appointed kitchenQuartz countertops
Zillow last checked:
Listing updated:
Listed by:
Mazina Dominguez 224-239-4501,
Baird & Warner
Bought with:
Kim Alden
Compass
Melanie Brunet
Compass
Source: MRED as distributed by MLS GRID,MLS#: 12675601
Facts & features
Interior
Bedrooms & bathrooms
- Bedrooms: 3
- Bathrooms: 3
- Full bathrooms: 2
- 1/2 bathrooms: 1
Rooms
- Room types: No additional rooms
Primary bedroom
- Features: Flooring (Carpet), Bathroom (Full, Double Sink, Whirlpool & Sep Shwr)
- Level: Second
- Area: 195 Square Feet
- Dimensions: 13X15
Bedroom 2
- Features: Flooring (Carpet)
- Level: Second
- Area: 120 Square Feet
- Dimensions: 12X10
Bedroom 3
- Features: Flooring (Carpet)
- Level: Second
- Area: 110 Square Feet
- Dimensions: 10X11
Dining room
- Features: Flooring (Luxury Vinyl)
- Level: Main
- Area: 108 Square Feet
- Dimensions: 12X9
Kitchen
- Features: Kitchen (Pantry-Closet, Granite Counters, Updated Kitchen), Flooring (Luxury Vinyl)
- Level: Main
- Area: 144 Square Feet
- Dimensions: 12X12
Living room
- Features: Flooring (Luxury Vinyl)
- Level: Main
- Area: 234 Square Feet
- Dimensions: 13X18
Heating
- Natural Gas
Cooling
- Central Air
Appliances
- Included: Range, Microwave, Dishwasher, Refrigerator, Washer, Dryer, Gas Water Heater
- Laundry: In Unit, Sink
Features
- Windows: Blinds
- Basement: None
- Common walls with other units/homes: End Unit
Interior area
- Total structure area: 0
- Total interior livable area: 1,683 sqft
Property
Parking
- Total spaces: 2
- Parking features: Asphalt, Garage Door Opener, Yes, Garage Owned, Attached, Garage
- Attached garage spaces: 2
- Has uncovered spaces: Yes
Accessibility
- Accessibility features: No Disability Access
Features
- Patio & porch: Patio
Lot
- Size: 3,650 Square Feet
- Dimensions: 36.50 x 100
Details
- Parcel number: 1320127023
- Special conditions: None
- Other equipment: Ceiling Fan(s)
Construction
Type & style
- Home type: Townhouse
- Property subtype: Townhouse, Single Family Residence
Materials
- Vinyl Siding, Stone
- Foundation: Concrete Perimeter
- Roof: Asphalt
Condition
- New construction: No
- Year built: 2018
Utilities & green energy
- Sewer: Public Sewer
- Water: Public
Community & HOA
Community
- Security: Carbon Monoxide Detector(s)
HOA
- Has HOA: Yes
- Amenities included: Bike Room/Bike Trails, Park
- Services included: Insurance, Exterior Maintenance, Lawn Care, Snow Removal
- HOA fee: $185 monthly
Location
- Region: Woodstock
Financial & listing details
- Price per square foot: $154/sqft
- Tax assessed value: $234,318
- Annual tax amount: $6,749
- Date on market: 6/12/2026
- Listing terms: Conventional
- Ownership: Fee Simple w/ HO Assn.
Price history
| Date | Event | Price |
|---|---|---|
| 7/10/2026 | Sold | $260,000$154/sqft |
Source:  MRED as distributed by MLS GRID #12675601 Report a problem MRED as distributed by MLS GRID #12675601 Report a problem | ||
| 6/15/2026 | Contingent | $260,000$154/sqft |
Source: MRED as distributed by MLS GRID #12675601 Report a problem | ||
| 6/12/2026 | Listed for sale | $260,000+43.4%$154/sqft |
Source: MRED as distributed by MLS GRID #12675601 Report a problem | ||
| 5/25/2018 | Sold | $181,330$108/sqft |
Source: MRED as distributed by MLS GRID #09777860 Report a problem | ||
Public tax history
| Year | Property taxes | Tax assessment |
|---|---|---|
| 2024 | $6,459 +5.4% | $78,106 +10.6% |
| 2023 | $6,127 +4.8% | $70,633 +12.7% |
| 2022 | $5,844 +5.3% | $62,685 +7% |
| 2021 | $5,548 +4% | $58,568 +5.2% |
| 2020 | $5,335 | $55,652 +4.8% |
| 2019 | -- | $53,123 +68.7% |
| 2018 | $3,090 | $31,487 |
Find assessor info on the county website
Neighborhood: 60098
Nearby homes
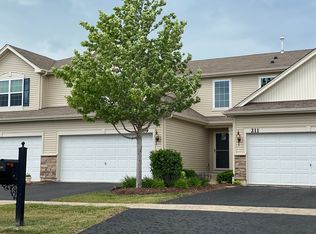
- $242,5003 bd3 ba1.5k sqft209 Wildmeadow Ln, Woodstock, IL 60098Sold
- $243,4002 bd3 ba1.2k sqft230 Wildmeadow Ln, Woodstock, IL 60098Off Market

- $289,300-- bd-- ba-- sqft237 Wildmeadow Ln, Woodstock, IL 60098Off Market
- $252,7003 bd3 ba-- sqft232 Wildmeadow Ln, Woodstock, IL 60098Off Market

- $291,800-- bd-- ba-- sqft224 Wildmeadow Ln, Woodstock, IL 60098Off Market
- $316,700-- bd-- ba-- sqft207 Wildmeadow Ln, Woodstock, IL 60098Off Market
- $240,0002 bd2 ba1.1k sqft255 Wildmeadow Ln, Woodstock, IL 60098Sold
- $269,300-- bd-- ba-- sqft239 Wildmeadow Ln, Woodstock, IL 60098Off Market
- $241,3002 bd3 ba1.2k sqft235 Wildmeadow Ln, Woodstock, IL 60098Off Market
Nearby schools
GreatSchools rating
- 9/10Creekside Middle SchoolGrades: 5-8Distance: 0.2 mi
- 10/10Woodstock High SchoolGrades: 9-12Distance: 2.1 mi
- 6/10Prairiewood Elementary SchoolGrades: 1-5Distance: 0.3 mi
Schools provided by the listing agent
- Elementary: Prairiewood Elementary School
- Middle: Creekside Middle School
- High: Woodstock High School
- District: 200
Source: MRED as distributed by MLS GRID. This data may not be complete. We recommend contacting the local school district to confirm school assignments for this home.
Get a cash offer in 3 minutes
Find out how much your home could sell for in as little as 3 minutes with a no-obligation cash offer.
Estimated market value
$260,100
Get a cash offer in 3 minutes
Find out how much your home could sell for in as little as 3 minutes with a no-obligation cash offer.
Estimated market value
$260,100
- Illinois
- McHenry County
- Woodstock
- 60098
- 234 Wildmeadow Ln
Nearby cities
Nearby neighborhoods
Nearby zip codes
Other Woodstock Topics
