Skip main navigation
Sold for $305,000
  • $305,000

    234 Windward Way, Richmond, KY 40475

    3beds
    1,600sqft
    Single Family Residence
    Built in 2020
    10,585 Square Feet Lot
    $311,100 Zestimate®
    $191/sqft
    $1,833 Estimated rent

    Home value

    $311,100

    $268,000 - $361,000

    $1,833/mo

    Zestimate® history
    Loading
    Loading...

    Owner options

    List your home for rent

    $1,833/mo

    Rent Zestimate®

    Find your next renter with Zillow Rental Manager. Plus, with online applications, you can quickly screen prospective tenants – for free.

    Learn more

    $1,833/mo

    Rent Zestimate®

    Refinance and save

    $2,003/mo

    Est. payment

    Refinancing to a lower rate could help reduce your monthly payments and save thousands over the life of the loan.

    See today's rates

    $2,003/mo

    Est. payment

    Explore your selling options

    Work with a Zillow partner agent

    Leverage their expertise and Zillow's premium Showcase listings to get your home seen by more buyers.

    Get started

    List with your own agent

    Get your home in front of millions of buyers by listing it on Zillow.

    Learn how to do it

    Sell it yourself

    Take full control of how buyers see your home on Zillow by listing For Sale by Owner (FSBO).

    List your home

    What's special

    Stainless steel appsSubway tileWhite cabinetsOpen floor planCovered front porchLots of natural lightingLtv flooring
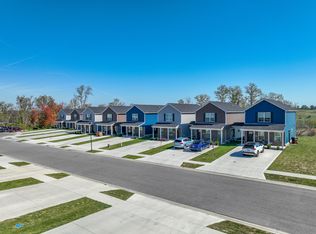
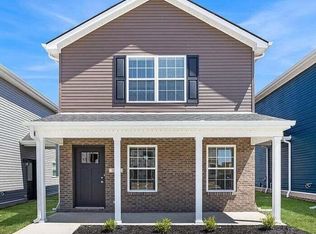
    Get super excited!! Stunning home that's in pristine condition. Covered front porch - 3BR 2BA Brick Ranch Home with a large two car garage in Richmond!! Open floor plan presents a spacious living room with lots of natural lighting, tray ceiling & LTV flooring. Kitchen has white cabinets complimented by all stainless steel apps, pantry, subway tile and island (w/breakfast bar). Eat-in Kitchen plus boasts a separate dining room/flex room. Large Primary ensuite presents a walk-in closet and private bath featuring a tall vanity with granite countertop and a glistening tiled stand up shower! On the opposite side of the house are two well sized guest bedrooms and a second full bathroom. And the icing on the cake is this home backs up to green space and is fully fenced. A Must See!! Convenient to EKU, I-75 and shopping.

    Zillow last checked:

    Listing updated:

    Listed by:

    Jason Smith 859-358-5563,

    Keller Williams Legacy Group

    Bought with:

    Paula Elder, 215084

    The Brokerage

    Source: Imagine MLS,MLS#: 24024033MLS Logo

    Facts & features

    Interior

    Bedrooms & bathrooms
    • Bedrooms: 3
    • Bathrooms: 2
    • Full bathrooms: 2
    Heating
    • Electric, Heat Pump
    Cooling
    • Electric, Heat Pump
    Appliances
    • Included: Dishwasher, Microwave, Refrigerator, Range
    • Laundry: Washer Hookup
    Features
    • Breakfast Bar, Eat-in Kitchen, Master Downstairs, Walk-In Closet(s), Ceiling Fan(s)
    • Flooring: Laminate
    • Windows: Insulated Windows, Blinds
    • Has basement: No
    Interior area
    • Total structure area: 1,600
    • Total interior livable area: 1,600 sqft
    • Finished area above ground: 1,600
    • Finished area below ground: 0

    Property

    Parking
    • Total spaces: 2
    • Parking features: Attached Garage
    • Garage spaces: 2
    Features
    • Levels: One
    • Fencing: Chain Link
    • Has view: Yes
    • View description: Neighborhood
    Lot
    • Size: 10,585 Square Feet
    Details
    • Parcel number: 006800050083

    Construction

    Type & style
    • Home type: SingleFamily
    • Architectural style: Ranch
    • Property subtype: Single Family Residence
    Materials
    • Brick Veneer
    • Foundation: Slab
    • Roof: Composition
    Condition
    • New construction: No
    • Year built: 2020

    Utilities & green energy

    • Sewer: Public Sewer
    • Water: Public

    Community & HOA

    Community
    • Subdivision: Ash Park
    HOA
    • Services included: Maintenance Grounds
    • HOA fee: $140 annually
    Location
    • Region: Richmond

    Financial & listing details

    • Price per square foot: $191/sqft
    • Date on market: 11/15/2024

    Price history

    DateEventPrice
    12/18/2024Sold$305,000$191/sqft
    Source: Imagine MLS #24024033 Report a problem
    11/15/2024Listed for sale$305,000+27.1%$191/sqft
    Source: Imagine MLS #24024033 Report a problem
    3/25/2021Sold$240,000$150/sqft
    Source: Imagine MLS #20023704 Report a problem
    1/20/2021Pending sale$240,000$150/sqft
    Source: Imagine MLS #20023704 Report a problem
    11/13/2020Listed for sale$240,000$150/sqft
    Source: Turf Town Properties #20023704 Report a problem

    Public tax history

    Tax history is unavailable.

    Neighborhood: 40475

    Nearby schools

    GreatSchools rating
    Schools provided by the listing agent
    • Elementary: Daniel Boone
    • Middle: Clark-Moores
    • High: Madison Central

    Source: Imagine MLS. This data may not be complete. We recommend contacting the local school district to confirm school assignments for this home.

    Get pre-qualified for a loan
    At Zillow Home Loans, we can pre-qualify you in as little as 5 minutes with no impact to your credit score.

    An equal housing lender. NMLS #10287.

    Sell for more on Zillow
    Get a Zillow Showcase℠ listing at no additional cost and you could sell for .
    $311,100
    2% more
    +$6,222
    With Zillow Showcase(estimated)
    $317,322