Welcome to this amazing home that offers more at every corner! We're excited to introduce you to this fantastic 3-bedroom, 3-bathroom retreat, covering 2636 square feet of space. Nestled on a spacious lot surrounded by beautiful trees, this home offers tranquility and seclusion, with just one neighbor to the right. Imagine waking up to the peaceful sounds of nature each morning, knowing you have your own private sanctuary. Step inside, and you'll be greeted by a souring foyer. Look further to find a kitchen perfect for any cook. Featuring quartz countertops, a roomy island, gas appliances, and plenty of storage, every cooking experience will be delightful. Whether you're preparing a fancy meal or a quick snack, this kitchen will inspire your culinary creativity. But there's more to this home than just the kitchen. A fenced yard ensures security and privacy, while a screened porch invites you to relax and enjoy the scenery. Whether you're hosting gatherings or enjoying quiet moments, this house offers something special at every corner. And don't forget the extra bonus room, ideal for a nursery or office, providing the flexibility to meet your changing needs. Come and discover the unmatched comfort and coziness of this home! *Assumable VA loan sub 3% interest rate. Riding lawn mower will covey. All appliances can be negotiated. Small lower deck 11x11 was built by owner and is unpermitted.
Sold for $469,000
$469,000
234 Wolf Den Dr, Garner, NC 27529
3beds
2,636sqft
Single Family Residence, Residential
Built in 2019
0.69 Acres Lot
$471,700 Zestimate®
$178/sqft
$2,583 Estimated rent
Home value
$471,700
$448,000 - $495,000
$2,583/mo
Zestimate® history
Owner options
List your home for rent
$2,583/mo
Rent Zestimate®
Find your next renter with Zillow Rental Manager. Plus, with online applications, you can quickly screen prospective tenants – for free.
$2,583/mo
Rent Zestimate®
Refinance and save
$3,186/mo
Est. payment
Refinancing to a lower rate could help reduce your monthly payments and save thousands over the life of the loan.
$3,186/mo
Est. payment
Explore your selling options
Work with a Zillow partner agent
Leverage their expertise and Zillow's premium Showcase listings to get your home seen by more buyers.
Get startedList with your own agent
Get your home in front of millions of buyers by listing it on Zillow.
Learn how to do itSell it yourself
Take full control of how buyers see your home on Zillow by listing For Sale by Owner (FSBO).
List your homeWhat's special
Zillow last checked:
Listing updated:
Listed by:
Tim Ramos 407-358-0260,
Fathom Realty NC, LLC
Bought with:
Stephanie Carrillo, 278752
eXp Realty, LLC - C
Source: Doorify MLS,MLS#: 10035484
Facts & features
Interior
Bedrooms & bathrooms
- Bedrooms: 3
- Bathrooms: 3
- Full bathrooms: 3
Heating
- Heat Pump
Cooling
- Ceiling Fan(s), Central Air
Appliances
- Included: Dryer, Electric Water Heater, ENERGY STAR Qualified Dishwasher, Exhaust Fan, Gas Range, Refrigerator, Washer
- Laundry: Upper Level
Features
- High Ceilings, Open Floorplan
- Flooring: Carpet, Vinyl
- Windows: Double Pane Windows
- Number of fireplaces: 1
- Fireplace features: Family Room
Interior area
- Total structure area: 2,636
- Total interior livable area: 2,636 sqft
- Finished area above ground: 2,636
- Finished area below ground: 0
Property
Parking
- Total spaces: 5
- Parking features: Attached, Garage, Garage Door Opener, Garage Faces Front
- Attached garage spaces: 2
- Uncovered spaces: 3
Features
- Levels: Two
- Stories: 2
- Patio & porch: Deck, Enclosed, Front Porch
- Exterior features: Fenced Yard, Private Yard, Smart Irrigation, Smart Lock(s), Storage
- Spa features: None
- Fencing: Back Yard, Wood
- Has view: Yes
Lot
- Size: 0.69 Acres
- Features: Back Yard, Landscaped, Wooded
Details
- Parcel number: 06F03030Y
- Zoning: RESIDENTIAL - A
- Special conditions: Standard
Construction
Type & style
- Home type: SingleFamily
- Architectural style: Traditional
- Property subtype: Single Family Residence, Residential
Materials
- Attic/Crawl Hatchway(s) Insulated, See Remarks
- Foundation: Block
- Roof: Shingle
Condition
- New construction: No
- Year built: 2019
- Major remodel year: 2019
Details
- Builder name: Gray wolf
Utilities & green energy
- Sewer: Septic Tank
- Water: Public
- Utilities for property: Cable Available, Electricity Connected, Septic Connected, Water Available
Community & HOA
Community
- Features: Street Lights
- Subdivision: Gray Wolf Creek
HOA
- Has HOA: Yes
- Amenities included: None
- Services included: None
- HOA fee: $396 annually
Location
- Region: Garner
Financial & listing details
- Price per square foot: $178/sqft
- Tax assessed value: $449,510
- Annual tax amount: $2,402
- Date on market: 6/13/2024
- Road surface type: Asphalt, Paved
Price history
| Date | Event | Price |
|---|---|---|
| 7/17/2024 | Sold | $469,000$178/sqft |
Source:  Doorify MLS #10035484 Report a problem Doorify MLS #10035484 Report a problem | ||
| 6/16/2024 | Pending sale | $469,000$178/sqft |
Source: Doorify MLS #10035484 Report a problem | ||
| 6/13/2024 | Listed for sale | $469,000+39%$178/sqft |
Source: Doorify MLS #10035484 Report a problem | ||
| 12/30/2019 | Sold | $337,500$128/sqft |
Source: Public Record Report a problem | ||
Public tax history
| Year | Property taxes | Tax assessment |
|---|---|---|
| 2025 | $2,854 +14.8% | $449,510 +46.4% |
| 2024 | $2,486 +3.5% | $306,970 |
| 2023 | $2,402 -4.9% | $306,970 |
| 2022 | $2,525 | $306,970 |
| 2021 | $2,525 -1.2% | $306,970 |
| 2020 | $2,556 +391.2% | $306,970 +391.2% |
| 2019 | $520 +52.6% | $62,500 +56.3% |
| 2018 | $341 | $40,000 |
Find assessor info on the county website
Neighborhood: 27529
Nearby homes
- $471,8000.6 Acres256 Wolf Den Dr, Garner, NC 27529Off Market
- $484,2004 bd3 ba2.8k sqft20 Makers Way, Garner, NC 27529Off Market
- $477,9004 bd3 ba2.8k sqft20 Makers Way #15, Garner, NC 27529Off Market

- $530,0004 bd3 ba2.8k sqft276 Wolf Den Dr, Garner, NC 27529Sold
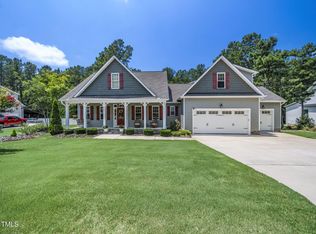
- $522,9004 bd3 ba2.7k sqft265 Wolf Den Dr, Garner, NC 27529Off Market
- $531,9004 bd3 ba3.1k sqft188 Wolf Den Dr #5, Garner, NC 27529Off Market
- $563,3004 bd3 ba3.2k sqft40 Makers Way, Garner, NC 27529Off Market
- $531,7003 bd3 ba2.7k sqft298 Wolf Den Dr, Garner, NC 27529Off Market
Nearby schools
GreatSchools rating
- 9/10Cleveland ElementaryGrades: PK-5Distance: 1.7 mi
- 9/10Cleveland MiddleGrades: 6-8Distance: 1.2 mi
- 4/10West Johnston HighGrades: 9-12Distance: 3.8 mi
Schools provided by the listing agent
- Elementary: Johnston - Cleveland
- Middle: Johnston - Cleveland
- High: Johnston - Cleveland
Source: Doorify MLS. This data may not be complete. We recommend contacting the local school district to confirm school assignments for this home.
Get a cash offer in 3 minutes
Find out how much your home could sell for in as little as 3 minutes with a no-obligation cash offer.
Estimated market value
$471,700
Get a cash offer in 3 minutes
Find out how much your home could sell for in as little as 3 minutes with a no-obligation cash offer.
Estimated market value
$471,700
- North Carolina
- Johnston County
- Garner
- 27529
- 234 Wolf Den Dr
Nearby cities
Nearby neighborhoods
Nearby zip codes
Other Garner Topics
