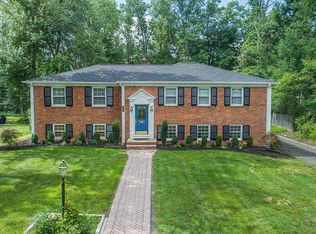
Upscale new construction with superior craftsmanship with over 6,000 sq ft of finished living space. This handsome home is set on a flat .36 AC lot that affords gorgeous views of Canoe Brook golf course. With 6 bedrooms including a bedroom on the 1st floor and lower level, a 3rd-floor bonus room with over 1,000 sq ft of finished space and multiple options for private office space, this home offers the ultimate flexible floor plan. The 1st and 2nd floors have 5" white oak floors and 9 ft ceilings. The fireside great room is open to the kitchen and has lofty 16 ft ceilings. The kitchen with white shaker cabinets, a custom curved Hoodsley wood hood, Calcutta Prado quartz counters and a contrasting center island includes a high-end appliance package (Viking 48" Range, 42" Jen-Air fridge, Sharp microwave drawer, and XO beverage fridge). The kitchen offers access to a walk-in pantry and a wet bar with a 46-bottle wine refrigerator. The primary suite is spacious and airy with 14 ft ceilings with custom arched millwork detailing, an oversized walk-in closet, an office that could also be converted to a second closet and the primary bath with his and hers sinks, soaking tub, walk-in shower and a separate room for the commode. With its 10 ft. ceilings, the lower level includes a large, open recreation space with storage closets, a gym, and a full bedroom and bath. This meticulously built home was designed by Thomas Baio, Architect with interior design choices by Karen B. Wolf Interiors.
This property is off market, which means it's not currently listed for sale or rent on Zillow. This may be different from what's available on other websites or public sources.