Skip main navigation
Sold for $483,000
  • $483,000

    234 Woodlawn Ter, Hollidaysburg, PA 16648

    3beds
    3,992sqft
    Single Family Residence
    Built in 1999
    0.62 Acres Lot
    $489,400 Zestimate®
    $121/sqft
    $3,075 Estimated rent

    Home value

    $489,400

    $406,000 - $592,000

    $3,075/mo

    Zestimate® history
    Loading
    Loading...

    Owner options

    List your home for rent

    $3,075/mo

    Rent Zestimate®

    Find your next renter with Zillow Rental Manager. Plus, with online applications, you can quickly screen prospective tenants – for free.

    Learn more

    $3,075/mo

    Rent Zestimate®

    Refinance and save

    $3,035/mo

    Est. payment

    Refinancing to a lower rate could help reduce your monthly payments and save thousands over the life of the loan.

    See today's rates

    $3,035/mo

    Est. payment

    Explore your selling options

    Work with a Zillow partner agent

    Leverage their expertise and Zillow's premium Showcase listings to get your home seen by more buyers.

    Get started

    List with your own agent

    Get your home in front of millions of buyers by listing it on Zillow.

    Learn how to do it

    Sell it yourself

    Take full control of how buyers see your home on Zillow by listing For Sale by Owner (FSBO).

    List your home

    What's special

    Fire pitAttached two-car garageWelcoming front entryFormal living spaceMedia roomFlex spaceSpacious driveway
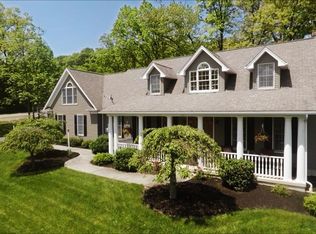
    Pull into the spacious driveway at 234 Woodlawn Terrace and it immediately feels right. An attached two-car garage, a welcoming front entry, and a layout that makes sense from the moment you step inside. The foyer opens with the staircase ahead, a formal living space to the right, and a dining room that flows easily into the kitchen. To the left, a first-floor office and half bath add everyday flexibility. The heart of the home sits just beyond with an inviting kitchen that connects to a relaxed living area with a stone accent wall and gas fireplace. From the kitchen, you step out to a covered back deck that leads to the pergola, fire pit, and newly added shed—made for relaxing or hosting friends.Upstairs offers three generously sized bedrooms, including a primary suite with two walk-in closets and a private bath with a jetted tub. The lower level is thoughtfully prepared for future finishing, featuring a media room, flex space, plumbing for a bath, Drylok-treated walls, and dual French drains. All of this, set in the heart of Hollidaysburg, in one of its most sought-after neighborhoods.

    Zillow last checked:

    Listing updated:

    Listed by:

    Patrick Cassidy 814-935-6043,

    Perry Wellington Realty, LLC

    Bought with:

    Crystal Fisher, RS226533L

    John Hill Real Estate

    Source: AHAR,MLS#: 79306MLS Logo

    Facts & features

    Interior

    Bedrooms & bathrooms
    • Bedrooms: 3
    • Bathrooms: 3
    • Full bathrooms: 2
    • 1/2 bathrooms: 1
    Primary bedroom
    • Level: Second
    Bedroom 1
    • Level: Second
    Bedroom 2
    • Level: Second
    Bathroom 1
    • Level: Main
    Bathroom 2
    • Level: Second
    Bathroom 3
    • Level: Second
    Bonus room
    • Level: Basement
    Bonus room
    • Level: Basement
    Dining room
    • Level: Main
    Family room
    • Level: Main
    Kitchen
    • Level: Main
    Laundry
    • Level: Main
    Living room
    • Level: Main
    Office
    • Level: Main
    Heating
    • Forced Air, Baseboard, Electric, Natural Gas
    Cooling
    • Central Air
    Appliances
    • Included: Dishwasher, Water Softener, Range, Microwave, Dryer, Disposal, Oven, Refrigerator, Washer, Water Purifier
    Features
    • Ceiling Fan(s), Eat-in Kitchen, Pantry, Walk-In Closet(s)
    • Flooring: Carpet, Ceramic Tile, Hardwood
    • Windows: Insulated Windows
    • Basement: Partially Finished
    • Number of fireplaces: 1
    • Fireplace features: Gas Starter
    Interior area
    • Total structure area: 3,992
    • Total interior livable area: 3,992 sqft
    • Finished area above ground: 2,564
    • Finished area below ground: 1,428

    Property

    Parking
    • Total spaces: 2
    • Parking features: Attached, Concrete, Driveway, Garage, Garage Door Opener, Off Street
    • Attached garage spaces: 2
    Features
    • Levels: Two
    • Patio & porch: Covered, Deck
    • Exterior features: Fire Pit, Lighting, Rain Gutters
    • Pool features: None
    • Fencing: None
    • Has view: Yes
    Lot
    • Size: 0.62 Acres
    • Features: Gentle Sloping, Level, Views
    Details
    • Additional structures: Shed(s)
    • Parcel number: 08.0002G.037.02000
    • Zoning: Residential
    • Special conditions: Standard

    Construction

    Type & style
    • Home type: SingleFamily
    • Architectural style: Traditional
    • Property subtype: Single Family Residence
    Materials
    • Brick, Vinyl Siding, Stucco
    • Foundation: Block
    • Roof: Shingle
    Condition
    • Year built: 1999

    Utilities & green energy

    • Sewer: Public Sewer
    • Water: Well
    • Utilities for property: Cable Available, Electricity Connected, Sewer Connected

    Community & HOA

    Community
    • Subdivision: Hickory Hills
    HOA
    • Has HOA: No
    Location
    • Region: Hollidaysburg

    Financial & listing details

    • Price per square foot: $121/sqft
    • Tax assessed value: $304,900
    • Annual tax amount: $4,696
    • Date on market: 1/26/2026
    • Listing terms: Cash,Conventional,FHA,PHFA,VA Loan
    • Inclusions: Kitchen appliances, washer/dryer, wood rack & utility shelving in shed, pergola, concrete bench & bench out front, grill, ring camera, & movie room ceiling speakers.
    • Exclusions: Personal items, movie room speakers (side walls/corners).

    Price history

    DateEventPrice
    3/5/2026Sold$483,000+5%$121/sqft
    Source: AHAR #79306 Report a problem
    1/26/2026Listed for sale$460,000+41.5%$115/sqft
    Source: AHAR #79306 Report a problem
    8/20/2018Sold$325,000+16.1%$81/sqft
    Source: Public Record Report a problem
    10/13/2009Sold$280,000-2.4%$70/sqft
    Source: Public Record Report a problem
    10/31/2006Sold$287,000$72/sqft
    Source: Public Record Report a problem

    Public tax history

    YearProperty taxesTax assessment
    2025$4,546 +2.5%$304,900
    2024$4,436 +6.6%$304,900
    2023$4,161 +0.9%$304,900
    2022$4,125 +2.6%$304,900
    2021$4,023 +0.2%$304,900
    2020$4,016 +2.8%$304,900
    2018$3,907 $304,900
    2017-- $304,900 +836.7%
    2016-- $32,550
    2015$1,043 $32,550
    Find assessor info on the county website

    Neighborhood: 16648

    Nearby schools

    GreatSchools rating
    Get pre-qualified for a loan
    At Zillow Home Loans, we can pre-qualify you in as little as 5 minutes with no impact to your credit score.

    An equal housing lender. NMLS #10287.