Under Contract, sellers will accept a backup offer. Welcome to luxury living in prestigious Worthington Park, a gated neighborhood in St. Johns County! This exceptional 5-bedroom, 3-bathroom pool home, is a testament to elegance and craftsmanship.
Situated on a prime lot that backs to water and preserve, this residence boasts a spectacular backdrop of natural beauty. As you enter through the double 8ft French doors, the grand foyer unveils 10 ft ceilings on the first floor and a breathtaking light and airy open floor plan. Plantation shutters, luxury crown molding, custom laminate flooring and designer touches throughout add to the feel of this home.
The gourmet kitchen is a culinary masterpiece, featuring granite counters, 42'' white custom cabinets on the perimeter, and stylish grey cabinets beneath the California island, and beadboard detailing adds a touch of charm Built by Mastercraft Builders, this two-story custom home spans a generous 3591 sq feet - and is just what you have been looking for. Top-of-the-line stainless appliances, including a 5-burner gas cooktop, wall oven, and a luxury hood, elevate the kitchen's flair. A large walk-in pantry and a stunning butler's pantry, adorned with upper and lower cabinets and granite counters, enhance the functionality of this chef's delight.
The kitchen nook offers a picturesque view of the pool, creating a delightful ambiance for casual dining. The family room is a masterpiece, boasting a custom electric fireplace and four sliders that seamlessly connect to the expansive screened lanai, spanning the entire width of the house and providing amazing views of the pool. While the pool is currently unenclosed, strategically installed footers have been installed to offer the option for future screening.
Step into the fully fenced pool area, a private retreat surrounded by lush landscaping and featuring a built-in firepitan idyllic backyard oasis. The saltwater pool beckons with a tanning shelf and a relaxing bubble seat with jets, promising moments of unparalleled relaxation.
The ground floor hosts the luxurious primary suite, featuring a step tray ceiling with crown molding along with plenty of closet space. The master bath is a spa-like sanctuary, boasting raised granite his and hers counters, a corner garden tub, and a walk-in shower with custom glass, and dual shower heads. Bedroom #2 is on the ground floor and enjoys access to a well-appointed bathroom. The study is also downstairs, accessed through double 8ft doors, and provides a secluded haven for work or relaxation
Venture upstairs to discover the remaining bedrooms, along with a huge bonus room a versatile space perfect for sleepovers, family gatherings, or a personalized man cave perhaps. Completing this wonderful home is a three-car garage, providing ample space for your vehicles and toys.
This home transcends the ordinary, offering a lifestyle defined by luxury, comfort, and a wealth of amazing amenities. Welcome to grand living in Worthington Park.
Closed
$820,000
234 WORTHINGTON Parkway, St. Johns, FL 32259
5beds
3,591sqft
Single Family Residence
Built in 2012
0.33 Acres Lot
$865,600 Zestimate®
$228/sqft
$4,857 Estimated rent
Home value
$865,600
$822,000 - $909,000
$4,857/mo
Zestimate® history
Owner options
List your home for rent
$4,857/mo
Rent Zestimate®
Find your next renter with Zillow Rental Manager. Plus, with online applications, you can quickly screen prospective tenants – for free.
$4,857/mo
Rent Zestimate®
Refinance and save
$6,241/mo
Est. payment
Refinancing to a lower rate could help reduce your monthly payments and save thousands over the life of the loan.
$6,241/mo
Est. payment
Explore your selling options
Work with a Zillow partner agent
Leverage their expertise and Zillow's premium Showcase listings to get your home seen by more buyers.
Get startedList with your own agent
Get your home in front of millions of buyers by listing it on Zillow.
Learn how to do itSell it yourself
Take full control of how buyers see your home on Zillow by listing For Sale by Owner (FSBO).
List your homeWhat's special
Large walk-in pantryPrestigious worthington parkVersatile spaceLuxurious primary suitePrivate retreatExpansive screened lanaiHuge bonus room
Zillow last checked:
Listing updated:
Listed by:
JOANIE HEIGHES,
CHRISTIE'S INTERNATIONAL REAL ESTATE FIRST COAST 904-372-4711
Bought with:
ERIC LANDRY, 3196171
KELLER WILLIAMS JACKSONVILLE
Source: realMLS,MLS#: 2011162
Facts & features
Interior
Bedrooms & bathrooms
- Bedrooms: 5
- Bathrooms: 3
- Full bathrooms: 3
Heating
- Central, Electric
Cooling
- Central Air, Electric
Appliances
- Included: Dishwasher, Disposal, Gas Cooktop, Gas Water Heater, Microwave, Refrigerator, Tankless Water Heater, Water Softener Owned
- Laundry: Electric Dryer Hookup, Washer Hookup
Features
- Breakfast Bar, Breakfast Nook, Butler Pantry, Entrance Foyer, In-Law Floorplan, Kitchen Island, Pantry, Primary Bathroom - Tub with Shower, Primary Bathroom -Tub with Separate Shower, Master Downstairs, Split Bedrooms, Vaulted Ceiling(s), Walk-In Closet(s)
- Flooring: Carpet, Tile, Vinyl
- Number of fireplaces: 1
- Fireplace features: Electric
Interior area
- Total interior livable area: 3,591 sqft
Property
Parking
- Total spaces: 1
- Parking features: Additional Parking, Attached, Garage, Garage Door Opener
- Attached garage spaces: 1
Features
- Stories: 1
- Patio & porch: Patio, Porch
- Pool features: In Ground, Salt Water
- Fencing: Back Yard
- Has view: Yes
- View description: Protected Preserve, Water
- Has water view: Yes
- Water view: Water
Lot
- Size: 0.33 Acres
- Features: Sprinklers In Front, Sprinklers In Rear
Details
- Parcel number: 0023910810
Construction
Type & style
- Home type: SingleFamily
- Architectural style: Traditional
- Property subtype: Single Family Residence
Materials
- Stucco
- Roof: Shingle
Condition
- New construction: No
- Year built: 2012
Utilities & green energy
- Sewer: Public Sewer
- Water: Public
- Utilities for property: Electricity Connected
Community & HOA
Community
- Security: Entry Phone/Intercom, Smoke Detector(s)
- Subdivision: Worthington Park
HOA
- Has HOA: Yes
- Amenities included: Pool, Basketball Court, Clubhouse, Laundry, Playground
- HOA fee: $900 semi-annually
Location
- Region: Saint Johns
Financial & listing details
- Price per square foot: $228/sqft
- Tax assessed value: $706,704
- Annual tax amount: $5,210
- Date on market: 2/29/2024
- Listing terms: Cash,Conventional,VA Loan
- Road surface type: Asphalt
Price history
| Date | Event | Price |
|---|---|---|
| 4/19/2024 | Sold | $820,000-2.3%$228/sqft |
Source:  realMLS #2011162 Report a problem realMLS #2011162 Report a problem | ||
| 4/13/2024 | Pending sale | $839,000$234/sqft |
Source: realMLS #2011162 Report a problem | ||
| 2/29/2024 | Listed for sale | $839,000-3%$234/sqft |
Source: realMLS #2011162 Report a problem | ||
| 1/24/2024 | Listing removed | -- |
Source: realMLS #1250135 Report a problem | ||
| 11/10/2023 | Price change | $865,000-1.1%$241/sqft |
Source: realMLS #1250135 Report a problem | ||
| 10/12/2023 | Price change | $875,000-1.6%$244/sqft |
Source: realMLS #1250135 Report a problem | ||
| 9/28/2023 | Listed for sale | $889,000+113.3%$248/sqft |
Source: realMLS #1250135 Report a problem | ||
| 9/25/2012 | Sold | $416,800+495.4%$116/sqft |
Source: Public Record Report a problem | ||
| 3/27/2012 | Sold | $70,000$19/sqft |
Source: Public Record Report a problem | ||
Public tax history
| Year | Property taxes | Tax assessment |
|---|---|---|
| 2025 | $5,996 +12.9% | $459,118 +3.7% |
| 2024 | $5,311 +1.9% | $442,683 +3% |
| 2023 | $5,210 +2.7% | $429,789 +3% |
| 2022 | $5,073 +0.5% | $417,271 +3% |
| 2021 | $5,048 +0.3% | $405,117 +1.4% |
| 2020 | $5,032 -2% | $399,524 +2.3% |
| 2019 | $5,136 | $390,542 +1.9% |
| 2018 | $5,136 +1.3% | $383,260 +2.1% |
| 2017 | $5,071 | $375,377 +6.8% |
| 2016 | $5,071 +8.3% | $351,330 +4.6% |
| 2015 | $4,684 -11.7% | $335,989 +1.9% |
| 2014 | $5,303 | $329,854 +2.2% |
| 2013 | -- | $322,600 |
Find assessor info on the county website
Neighborhood: Fruit Cove
Nearby homes
- $773,7005 bd4 ba2.9k sqft230 Worthington Pkwy, Saint Johns, FL 32259Off Market
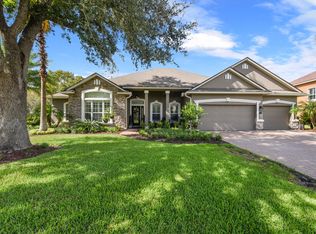
- $912,2005 bd4 ba4.5k sqft901 Alameda Ln, Saint Johns, FL 32259Off Market
- $751,8005 bd4 ba3.9k sqft909 Alameda Ln, Saint Johns, FL 32259Off Market
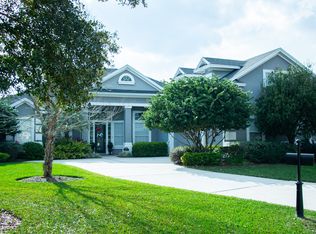
- $920,8005 bd4 ba3.8k sqft905 Alameda Ln, Saint Johns, FL 32259Off Market

- $836,1005 bd3 ba3.5k sqft231 Worthington Pkwy, Saint Johns, FL 32259Off Market
- $716,3004 bd4 ba3.5k sqft226 Worthington Pkwy, Jacksonville, FL 32259Off Market
- $808,5004 bd4 ba3.5k sqft226 Worthington Pkwy, Saint Johns, FL 32259Off Market
- $848,0005 bd4 ba3.5k sqft1001 Gammon Ct, Saint Johns, FL 32259Off Market
Nearby schools
GreatSchools rating
- 10/10Hickory Creek Elementary SchoolGrades: PK-5Distance: 0.6 mi
- 10/10Switzerland Point Middle SchoolGrades: 6-8Distance: 0.8 mi
- 7/10Bartram Trail High SchoolGrades: 8-12Distance: 2.4 mi
Schools provided by the listing agent
- Elementary: Hickory Creek
- Middle: Switzerland Point
- High: Bartram Trail
Source: realMLS. This data may not be complete. We recommend contacting the local school district to confirm school assignments for this home.
Get a cash offer in 3 minutes
Find out how much your home could sell for in as little as 3 minutes with a no-obligation cash offer.
Estimated market value
$865,600
Get a cash offer in 3 minutes
Find out how much your home could sell for in as little as 3 minutes with a no-obligation cash offer.
Estimated market value
$865,600
- Florida
- Saint Johns County
- Saint Johns
- 32259
- Fruit Cove
- 234 WORTHINGTON Parkway
Nearby cities
Nearby neighborhoods
Nearby zip codes
Other Saint Johns Topics
