Skip main navigation
Closed
  • $2,416,400

    234 Wrenwood Ln, Charlotte, NC 28211

    4beds
    4,508sqft
    Single Family Residence
    Built in 2006
    0.46 Acres Lot
    $2,416,400 Zestimate®
    $536/sqft
    $7,094 Estimated rent

    Home value

    $2,416,400

    $2.25M - $2.61M

    $7,094/mo

    Zestimate® history
    Loading
    Loading...

    Owner options

    List your home for rent

    $7,094/mo

    Rent Zestimate®

    Find your next renter with Zillow Rental Manager. Plus, with online applications, you can quickly screen prospective tenants – for free.

    Learn more

    $7,094/mo

    Rent Zestimate®

    Refinance and save

    $14,261/mo

    Est. payment

    Refinancing to a lower rate could help reduce your monthly payments and save thousands over the life of the loan.

    See today's rates

    $14,261/mo

    Est. payment

    Explore your selling options

    Work with a Zillow partner agent

    Leverage their expertise and Zillow's premium Showcase listings to get your home seen by more buyers.

    Get started

    List with your own agent

    Get your home in front of millions of buyers by listing it on Zillow.

    Learn how to do it

    Sell it yourself

    Take full control of how buyers see your home on Zillow by listing For Sale by Owner (FSBO).

    List your home

    What's special

    Gas fireplaceBonus roomTray ceilingMinutes to shoppingLg center islandLoads of cabinetsSpacious rooms

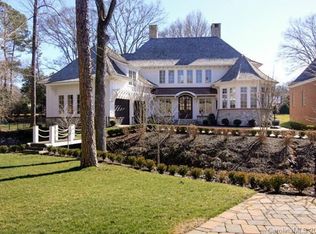
    Beautiful home built by Chiott Custom Homes in 2006. Impressive craftsmanship and detailed millwork throughout. Spacious rooms and great floorplan. The oversized kitchen features a lg center island, granite counters and loads of cabinets open to the great room. Such a wonderful gathering spot for friends & family. The cozy den/office has beautiful built-ins, gas fireplace & door to the primary bedroom. Main level primary bedroom retreat is bright and airy and accented w/ a tray ceiling and overlooks the plush landscaped backyard. His/her walk-in closets and handsome bath w/ large linen closet & direct pass-thru opening to the laundry room, a clever idea for all your laundry needs. Upper level offers 3 large ensuite bedrooms & loft. Fabulous future expansion space over garage for a bonus room - already framed w/ windows in place. Walk-in storage or second future expansion area for a 5th bedroom ensuite is at the end of the hall. Beautiful walking & minutes to shopping, dining & Uptown.

    This property is not currently displayed as for sale or rent on Zillow. This may be different from what's on other websites or public sources.

    Zillow last checked:

    Listing updated:

    Listed by:

    Kathryn Lancaster klancaster@dickensmitchener.com,

    Dickens Mitchener & Associates Inc

    Bought with:

    Susan May

    Corcoran HM Properties

    Source: Canopy MLS as distributed by MLS GRID,MLS#: 4012140MLS Logo

    Facts & features

    Interior

    Bedrooms & bathrooms
    • Bedrooms: 4
    • Bathrooms: 5
    • Full bathrooms: 4
    • 1/2 bathrooms: 1
    • Main level bedrooms: 1
    Primary bedroom
    • Features: Tray Ceiling(s), Walk-In Closet(s)
    • Level: Main
    Primary bedroom
    • Level: Main
    Bedroom s
    • Level: Upper
    Bedroom s
    • Level: Upper
    Bedroom s
    • Level: Upper
    Bedroom s
    • Level: Upper
    Bedroom s
    • Level: Upper
    Bedroom s
    • Level: Upper
    Bathroom full
    • Level: Main
    Bathroom half
    • Level: Main
    Bathroom full
    • Level: Upper
    Bathroom full
    • Level: Upper
    Bathroom full
    • Level: Upper
    Bathroom full
    • Level: Main
    Bathroom half
    • Level: Main
    Bathroom full
    • Level: Upper
    Bathroom full
    • Level: Upper
    Bathroom full
    • Level: Upper
    Breakfast
    • Level: Main
    Breakfast
    • Level: Main
    Den
    • Features: Built-in Features
    • Level: Main
    Den
    • Level: Main
    Dining room
    • Level: Main
    Dining room
    • Level: Main
    Great room
    • Features: Open Floorplan
    • Level: Main
    Great room
    • Level: Main
    Kitchen
    • Features: Kitchen Island, Open Floorplan, Walk-In Pantry
    • Level: Main
    Kitchen
    • Level: Main
    Loft
    • Level: Upper
    Loft
    • Level: Upper
    Heating
    • Central, Geothermal
    Cooling
    • Central Air, Geothermal
    Appliances
    • Included: Dishwasher, Disposal, Double Oven, Down Draft, Electric Cooktop, Refrigerator, Self Cleaning Oven, Wall Oven
    • Laundry: Laundry Room, Main Level, Sink
    Features
    • Built-in Features, Soaking Tub, Kitchen Island, Open Floorplan, Tray Ceiling(s)(s), Walk-In Closet(s), Walk-In Pantry
    • Flooring: Carpet, Tile, Wood
    • Windows: Insulated Windows
    • Has basement: No
    • Attic: Walk-In
    • Fireplace features: Den, Gas, Gas Log, Great Room, Wood Burning
    Interior area
    • Total structure area: 4,508
    • Total interior livable area: 4,508 sqft
    • Finished area above ground: 4,508
    • Finished area below ground: 0

    Property

    Parking
    • Total spaces: 3
    • Parking features: Attached Garage, Garage Door Opener, Garage on Main Level
    • Attached garage spaces: 3
    Features
    • Levels: Two
    • Stories: 2
    • Patio & porch: Covered, Front Porch, Rear Porch
    • Exterior features: In-Ground Irrigation
    Lot
    • Size: 0.46 Acres
    • Features: Cul-De-Sac
    Details
    • Parcel number: 18107257
    • Zoning: R3
    • Special conditions: Standard
    • Other equipment: Surround Sound

    Construction

    Type & style
    • Home type: SingleFamily
    • Architectural style: Traditional
    • Property subtype: Single Family Residence
    Materials
    • Brick Full, Stone
    • Foundation: Crawl Space
    • Roof: Shingle
    Condition
    • New construction: No
    • Year built: 2006

    Utilities & green energy

    • Sewer: Public Sewer
    • Water: City

    Community & HOA

    Community
    • Subdivision: Eastover
    Location
    • Region: Charlotte

    Financial & listing details

    • Price per square foot: $536/sqft
    • Tax assessed value: $1,796,200
    • Date on market: 3/24/2023
    • Cumulative days on market: 6 days
    • Listing terms: Cash,Conventional
    • Exclusions: Bell on rear covered porch, Safe in closet, Sconces in foyer, freezer in pantry
    • Road surface type: Cobblestone, Paved

    Price history

    DateEventPrice
    6/15/2023Sold$2,075,000-3.5%$460/sqft
    Source: Canopy MLS as distributed by MLS GRID #4012140 Report a problem
    4/24/2023Pending sale$2,150,000$477/sqft
    Source: Canopy MLS as distributed by MLS GRID #CAR4012140 Report a problem
    3/24/2023Listed for sale$2,150,000+309.5%$477/sqft
    Source: Canopy MLS as distributed by MLS GRID #CAR4012140 Report a problem
    6/24/2005Sold$525,000$116/sqft
    Source: Public Record Report a problem

    Public tax history

    YearProperty taxesTax assessment
    2025-- $1,865,500
    2024-- $1,865,500 +3.9%
    2023-- $1,796,200 +42.8%
    2022-- $1,257,500
    2021-- $1,257,500 +3.6%
    2020-- $1,213,500
    2019$11,802 -22.9%$1,213,500 +4.5%
    2018$15,309 +1.5%$1,161,300
    2017$15,085 $1,161,300
    2016$15,085 $1,161,300
    2015$15,085 -13.7%$1,161,300 -14.4%
    2014$17,477 $1,355,900
    2013-- $1,355,900 -4.5%
    2012-- $1,419,300 -10.5%
    2011-- $1,585,400 +44.6%
    2010-- $1,096,500
    2009-- $1,096,500
    2008-- $1,096,500
    2007-- --
    2006-- $350,000
    Find assessor info on the county website

    Neighborhood: Wendover-Sedgewood

    Nearby schools

    GreatSchools rating
    Schools provided by the listing agent
    • Elementary: Eastover
    • Middle: Sedgefield
    • High: Myers Park

    Source: Canopy MLS as distributed by MLS GRID. This data may not be complete. We recommend contacting the local school district to confirm school assignments for this home.

    Get a cash offer in 3 minutes
    Find out how much your home could sell for in as little as 3 minutes with a no-obligation cash offer.
    Estimated market value
    $2,416,400
    Get a cash offer in 3 minutes
    Find out how much your home could sell for in as little as 3 minutes with a no-obligation cash offer.
    Estimated market value
    $2,416,400