Charming Home in the Sought-After Wyngate Neighborhood! Welcome to this beautifully maintained 3-bedroom, 3-bathroom gem in the highly desirable Wyngate community, just minutes from the charm of historic downtown Frederick. This home blends timeless character with thoughtful updates and an unbeatable location! Step inside to discover refinished hardwood floors throughout, a bright living room with a large bay window and a cozy wood-burning fireplace, and ceiling fans in all bedrooms. The sunroom, bursting with natural light through its wall of windows, also features a gas fireplace, making it the perfect year-round retreat for coffee, reading, or entertaining. The kitchen boasts stainless steel appliances, and the newly finished basement provides additional living space, including a versatile den that could serve as a 4th bedroom or home office. With three full bathrooms, there’s plenty of room for everyone. Step outside into your fully fenced backyard oasis, complete with low-maintenance flower beds and a 36' x 18' in-ground swimming pool—featuring a new liner for worry-free enjoyment. The home also includes a new tankless hot water heater, new electrical panel, newer windows, and a new roof for extra peace of mind. All of this with No HOA and a location that’s hard to beat—just minutes to Baker Park and only one block from shopping and conveniences. This home was custom built by Ausherman, known for quality craftsmanship and attention to detail. Location, location, location! Don’t miss this rare opportunity to own a meticulously cared-for home in one of Frederick’s most sought-after neighborhoods. Schedule your private tour today!
Sold for $520,000
$520,000
234 Wyngate Dr, Frederick, MD 21701
3beds
2,298sqft
Single Family Residence
Built in 1969
0.28 Acres Lot
$515,500 Zestimate®
$226/sqft
$3,221 Estimated rent
Home value
$515,500
$479,000 - $557,000
$3,221/mo
Zestimate® history
Owner options
List your home for rent
$3,221/mo
Rent Zestimate®
Find your next renter with Zillow Rental Manager. Plus, with online applications, you can quickly screen prospective tenants – for free.
$3,221/mo
Rent Zestimate®
Refinance and save
$3,192/mo
Est. payment
Refinancing to a lower rate could help reduce your monthly payments and save thousands over the life of the loan.
$3,192/mo
Est. payment
Explore your selling options
Work with a Zillow partner agent
Leverage their expertise and Zillow's premium Showcase listings to get your home seen by more buyers.
Get startedList with your own agent
Get your home in front of millions of buyers by listing it on Zillow.
Learn how to do itSell it yourself
Take full control of how buyers see your home on Zillow by listing For Sale by Owner (FSBO).
List your homeWhat's special
Cozy wood-burning fireplaceRefinished hardwood floorsFully fenced backyard oasisIn-ground swimming poolStainless steel appliancesLow-maintenance flower bedsVersatile den
Zillow last checked:
Listing updated:
Listed by:
Mark Smith 301-580-3921,
RE/MAX Realty Group,
Co-Listing Agent: Julie K Robinson 301-674-8930,
RE/MAX Realty Group
Bought with:
Chris Reeder, 581222
Long & Foster Real Estate, Inc.
Source: Bright MLS,MLS#: MDFR2062178
Facts & features
Interior
Bedrooms & bathrooms
- Bedrooms: 3
- Bathrooms: 3
- Full bathrooms: 3
- Main level bathrooms: 2
- Main level bedrooms: 3
Rooms
- Room types: Living Room, Dining Room, Primary Bedroom, Bedroom 2, Bedroom 3, Kitchen, Den, Sun/Florida Room, Laundry, Recreation Room, Bonus Room, Primary Bathroom, Full Bath
Primary bedroom
- Features: Ceiling Fan(s), Flooring - HardWood
- Level: Main
- Area: 168 Square Feet
- Dimensions: 14 x 12
Bedroom 2
- Features: Ceiling Fan(s), Flooring - HardWood
- Level: Main
- Area: 165 Square Feet
- Dimensions: 15 x 11
Bedroom 3
- Features: Ceiling Fan(s), Flooring - HardWood
- Level: Main
- Area: 99 Square Feet
- Dimensions: 11 x 9
Primary bathroom
- Features: Bathroom - Walk-In Shower, Flooring - Ceramic Tile
- Level: Main
Bonus room
- Features: Flooring - Luxury Vinyl Plank
- Level: Lower
- Area: 264 Square Feet
- Dimensions: 22 x 12
Den
- Features: Flooring - Luxury Vinyl Plank
- Level: Lower
- Area: 221 Square Feet
- Dimensions: 17 x 13
Dining room
- Features: Built-in Features, Flooring - HardWood
- Level: Main
- Area: 130 Square Feet
- Dimensions: 13 x 10
Other
- Features: Bathroom - Tub Shower, Flooring - Ceramic Tile
- Level: Main
Other
- Features: Bathroom - Tub Shower, Flooring - Ceramic Tile
- Level: Lower
Kitchen
- Features: Double Sink, Flooring - Vinyl, Kitchen - Electric Cooking
- Level: Main
- Area: 120 Square Feet
- Dimensions: 12 x 10
Laundry
- Features: Flooring - Luxury Vinyl Plank
- Level: Lower
- Area: 156 Square Feet
- Dimensions: 13 x 12
Living room
- Features: Fireplace - Wood Burning, Flooring - HardWood
- Level: Main
- Area: 286 Square Feet
- Dimensions: 22 x 13
Recreation room
- Features: Flooring - Luxury Vinyl Plank
- Level: Lower
- Area: 300 Square Feet
- Dimensions: 20 x 15
Other
- Features: Ceiling Fan(s), Flooring - Luxury Vinyl Plank
- Level: Main
- Area: 299 Square Feet
- Dimensions: 23 x 13
Heating
- Forced Air, Heat Pump, Baseboard, Electric
Cooling
- Ceiling Fan(s), Heat Pump, Programmable Thermostat, Electric
Appliances
- Included: Microwave, Dishwasher, Disposal, Dryer, Exhaust Fan, Ice Maker, Self Cleaning Oven, Oven/Range - Electric, Refrigerator, Stainless Steel Appliance(s), Cooktop, Washer, Electric Water Heater
- Laundry: In Basement, Dryer In Unit, Washer In Unit, Laundry Room
Features
- Attic, Bathroom - Tub Shower, Bathroom - Walk-In Shower, Built-in Features, Ceiling Fan(s), Floor Plan - Traditional, Formal/Separate Dining Room, Primary Bath(s)
- Flooring: Ceramic Tile, Hardwood, Luxury Vinyl, Vinyl, Wood
- Doors: Storm Door(s)
- Windows: Bay/Bow, Double Hung, Double Pane Windows, Screens, Storm Window(s), Vinyl Clad
- Basement: Partial,Heated,Partially Finished,Sump Pump,Walk-Out Access,Windows
- Number of fireplaces: 1
- Fireplace features: Brick, Mantel(s), Wood Burning
Interior area
- Total structure area: 2,596
- Total interior livable area: 2,298 sqft
- Finished area above ground: 1,298
- Finished area below ground: 1,000
Property
Parking
- Total spaces: 3
- Parking features: Concrete, Driveway, On Street
- Uncovered spaces: 3
Accessibility
- Accessibility features: None
Features
- Levels: Two
- Stories: 2
- Patio & porch: Porch
- Has private pool: Yes
- Pool features: In Ground, Vinyl, Private
- Fencing: Back Yard,Wood,Partial
Lot
- Size: 0.28 Acres
- Features: Landscaped, Rear Yard
Details
- Additional structures: Above Grade, Below Grade
- Parcel number: 1102062062
- Zoning: R6
- Special conditions: Standard
Construction
Type & style
- Home type: SingleFamily
- Architectural style: Ranch/Rambler
- Property subtype: Single Family Residence
Materials
- Brick
- Foundation: Block, Pilings
- Roof: Architectural Shingle
Condition
- Good
- New construction: No
- Year built: 1969
Utilities & green energy
- Electric: 200+ Amp Service, 120/240V
- Sewer: Public Sewer
- Water: Public
Community & HOA
Community
- Subdivision: Wyngate
HOA
- Has HOA: No
Location
- Region: Frederick
- Municipality: Frederick City
Financial & listing details
- Price per square foot: $226/sqft
- Tax assessed value: $371,000
- Annual tax amount: $6,388
- Date on market: 4/10/2025
- Listing agreement: Exclusive Right To Sell
- Listing terms: Cash,Conventional,FHA,VA Loan
- Inclusions: In-ground Pool Storage Shed
- Ownership: Fee Simple
- Road surface type: Black Top
Price history
| Date | Event | Price |
|---|---|---|
| 6/6/2025 | Sold | $520,000-0.9%$226/sqft |
Source:  Bright MLS #MDFR2062178 Report a problem Bright MLS #MDFR2062178 Report a problem | ||
| 5/8/2025 | Contingent | $524,900$228/sqft |
Source: Bright MLS #MDFR2062178 Report a problem | ||
| 4/10/2025 | Listed for sale | $524,900+3.9%$228/sqft |
Source: Bright MLS #MDFR2062178 Report a problem | ||
| 11/15/2023 | Sold | $505,000+6.3%$220/sqft |
Source: Bright MLS #MDFR2041030 Report a problem | ||
| 10/30/2023 | Pending sale | $475,000$207/sqft |
Source: Bright MLS #MDFR2041030 Report a problem | ||
| 10/26/2023 | Listed for sale | $475,000+111.1%$207/sqft |
Source: Bright MLS #MDFR2041030 Report a problem | ||
| 5/26/2011 | Sold | $225,000$98/sqft |
Source: Public Record Report a problem | ||
| 4/17/2011 | Listed for sale | $225,000$98/sqft |
Source: Real Estate Teams, LLC #FR7578342 Report a problem | ||
Public tax history
| Year | Property taxes | Tax assessment |
|---|---|---|
| 2025 | $6,860 -95.3% | $371,000 +7.5% |
| 2024 | $145,012 +2424.5% | $345,267 +8.1% |
| 2023 | $5,744 +9.2% | $319,533 +8.8% |
| 2022 | $5,263 +4.8% | $293,800 +4.9% |
| 2021 | $5,022 +5.6% | $280,100 |
| 2020 | $4,757 +5.5% | -- |
| 2019 | $4,510 +0.3% | $252,700 +0.2% |
| 2018 | $4,498 +51.9% | $252,167 -0.2% |
| 2017 | $2,962 -34.5% | $252,700 +0.6% |
| 2016 | $4,520 | $251,100 +0.8% |
| 2015 | $4,520 | $249,067 +0.8% |
| 2014 | $4,520 | $247,033 +0.8% |
| 2013 | -- | $245,000 |
| 2012 | -- | $245,000 |
| 2011 | -- | $245,000 -24.1% |
| 2010 | -- | $322,780 +8% |
| 2009 | -- | $298,846 +8.7% |
| 2008 | -- | $274,913 +9.5% |
| 2007 | -- | $250,980 +11.8% |
| 2006 | -- | $224,566 +13.3% |
| 2005 | -- | $198,153 +15.4% |
| 2004 | -- | $171,740 +7% |
| 2003 | -- | $160,556 +7.5% |
| 2002 | -- | $149,373 +8.1% |
| 2001 | -- | $138,190 |
Find assessor info on the county website
Neighborhood: 21701
Nearby homes
- $547,8004 bd3 ba2.1k sqft236 Wyngate Dr, Frederick, MD 21701Off Market
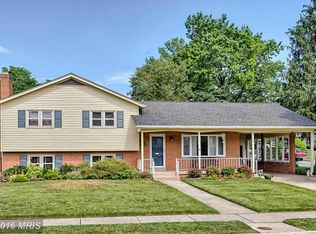
- $418,0003 bd2 ba1.1k sqft232 Wyngate Dr, Frederick, MD 21701Sold

- $518,100-- bd2 ba2.6k sqft3 Wyn Ct, Frederick, MD 21701Off Market
- $430,000-- bd1 ba1.7k sqft230 Wyngate Dr, Frederick, MD 21701Off Market
- $470,0003 bd3 ba2.2k sqft5 Wyn Ct, Frederick, MD 21701Sold
- $466,300-- bd2 ba1.8k sqft228 Wyngate Dr, Frederick, MD 21701Off Market
- $432,400-- bd2 ba1.2k sqft257 Wyngate Dr, Frederick, MD 21701Off Market
- $441,400-- bd2 ba1.3k sqft255 Wyngate Dr, Frederick, MD 21701Off Market
Nearby schools
GreatSchools rating
- 7/10Parkway Elementary SchoolGrades: PK-5Distance: 0.8 mi
- 6/10West Frederick Middle SchoolGrades: 6-8Distance: 0.5 mi
- 4/10Frederick High SchoolGrades: 9-12Distance: 0.6 mi
Schools provided by the listing agent
- District: Frederick County Public Schools
Source: Bright MLS. This data may not be complete. We recommend contacting the local school district to confirm school assignments for this home.
Get a cash offer in 3 minutes
Find out how much your home could sell for in as little as 3 minutes with a no-obligation cash offer.
Estimated market value
$515,500
Get a cash offer in 3 minutes
Find out how much your home could sell for in as little as 3 minutes with a no-obligation cash offer.
Estimated market value
$515,500
- Maryland
- Frederick County
- Frederick
- 21701
- 234 Wyngate Dr
Nearby cities
Nearby zip codes
Other Frederick Topics
