Welcome to this adorable Lenox Village home, a perfect blend of southern charm and modern living! This stunning 3 bedroom, 2.5 bath residence features covered lower and upper wrap porches, inviting you to relax and enjoy the outdoors. Step inside to find beautiful wood floors and an open floor plan that enhances the spacious feel of the home. The well-appointed kitchen boasts a large island, stainless steel appliances, and ample cabinetry. Enjoy meals in the cozy eat-in kitchen, separate dining room space or step outside to the back patio that overlooks lush green space-ideal for entertaining or simply unwinding after a long day. The main level offers a separate dining room area, office space and/or den along with a family room complete with a fireplace for those cozy evenings. Fresh paint and new flooring throughout add a modern touch, while numerous closets provide plenty of storage. Retreat to the large primary bedroom upstairs, which features access to fabulous balcony porch area. The ensuite bathroom includes a separate tub and walk-in shower combo, along with double vanities. Upstairs also includes a laundry room, making chores a breeze! Additional highlights of this home include ceiling fans, modern color palettes, beautiful trim work, and an abundance of windows that fill the space with natural light. With a side attached two-car garage and a large park pad, this home is perfect for entertaining guests! Don't miss out on this beauty! Come see the potential of this charming quaint home, complete with virtual staged photos to inspire your vision. A must see property in a desirable location!
Closed
$500,000
2340 Alteras Dr, Nashville, TN 37211
3beds
2,053sqft
Single Family Residence, Residential
Built in 2007
8,712 Square Feet Lot
$498,200 Zestimate®
$244/sqft
$2,824 Estimated rent
Home value
$498,200
$468,000 - $528,000
$2,824/mo
Zestimate® history
Owner options
List your home for rent
$2,824/mo
Rent Zestimate®
Find your next renter with Zillow Rental Manager. Plus, with online applications, you can quickly screen prospective tenants – for free.
$2,824/mo
Rent Zestimate®
Refinance and save
$3,096/mo
Est. payment
Refinancing to a lower rate could help reduce your monthly payments and save thousands over the life of the loan.
$3,096/mo
Est. payment
Explore your selling options
Work with a Zillow partner agent
Leverage their expertise and Zillow's premium Showcase listings to get your home seen by more buyers.
Get startedList with your own agent
Get your home in front of millions of buyers by listing it on Zillow.
Learn how to do itSell it yourself
Take full control of how buyers see your home on Zillow by listing For Sale by Owner (FSBO).
List your homeWhat's special
Office spaceModern color palettesLarge islandFabulous balcony porch areaOpen floor planStainless steel appliancesSide attached two-car garage
Zillow last checked:
Listing updated:
Listed by:
Jennifer Telwar 615-405-5107,
Zeitlin Sotheby's International Realty
Bought with:
JONATHAN HARRIS, 311350
Scout Realty
Source: RealTracs MLS as distributed by MLS GRID,MLS#: 2809558
Facts & features
Interior
Bedrooms & bathrooms
- Bedrooms: 3
- Bathrooms: 3
- Full bathrooms: 2
- 1/2 bathrooms: 1
Heating
- Central
Cooling
- Central Air
Appliances
- Included: Electric Oven, Electric Range, Dishwasher, Disposal, Microwave, Refrigerator, Stainless Steel Appliance(s)
Features
- Ceiling Fan(s), Entrance Foyer, Extra Closets, High Ceilings, Open Floorplan, Pantry, Walk-In Closet(s)
- Flooring: Carpet, Wood, Tile
- Basement: None,Crawl Space
- Number of fireplaces: 1
- Fireplace features: Family Room
Interior area
- Total structure area: 2,053
- Total interior livable area: 2,053 sqft
- Finished area above ground: 2,053
Property
Parking
- Total spaces: 6
- Parking features: Garage Door Opener, Garage Faces Side, Driveway
- Garage spaces: 2
- Uncovered spaces: 4
Features
- Levels: One
- Stories: 2
- Patio & porch: Porch, Covered, Patio
Lot
- Size: 8,712 Square Feet
- Dimensions: 65 x 136
- Features: Level
- Topography: Level
Details
- Parcel number: 173090A57200CO
- Special conditions: Standard
Construction
Type & style
- Home type: SingleFamily
- Architectural style: Traditional
- Property subtype: Single Family Residence, Residential
Materials
- Frame, Other
Condition
- New construction: No
- Year built: 2007
Utilities & green energy
- Sewer: Public Sewer
- Water: Public
- Utilities for property: Water Available, Underground Utilities
Community & HOA
Community
- Security: Security System, Smoke Detector(s)
- Subdivision: Lenox Village
HOA
- Has HOA: Yes
- Amenities included: Playground, Sidewalks, Underground Utilities
- HOA fee: $111 monthly
Location
- Region: Nashville
Financial & listing details
- Price per square foot: $244/sqft
- Tax assessed value: $506,100
- Annual tax amount: $2,598
- Date on market: 3/27/2025
Price history
| Date | Event | Price |
|---|---|---|
| 8/4/2025 | Sold | $500,000-7.4%$244/sqft |
Source:  RealTracs MLS as distributed by MLS GRID #2809558 Report a problem RealTracs MLS as distributed by MLS GRID #2809558 Report a problem | ||
| 7/12/2025 | Contingent | $539,900$263/sqft |
Source: RealTracs MLS as distributed by MLS GRID #2809558 Report a problem | ||
| 7/4/2025 | Price change | $539,900-1.8%$263/sqft |
Source: RealTracs MLS as distributed by MLS GRID #2809558 Report a problem | ||
| 6/6/2025 | Listed for sale | $550,000$268/sqft |
Source: RealTracs MLS as distributed by MLS GRID #2809558 Report a problem | ||
| 4/18/2025 | Listing removed | $550,000+2.8%$268/sqft |
Source: RealTracs MLS as distributed by MLS GRID #2809558 Report a problem | ||
| 3/21/2025 | Listing removed | $534,900$261/sqft |
Source: RealTracs MLS as distributed by MLS GRID #2766724 Report a problem | ||
| 3/9/2025 | Contingent | $534,900$261/sqft |
Source: RealTracs MLS as distributed by MLS GRID #2766724 Report a problem | ||
| 2/6/2025 | Price change | $534,900-2.2%$261/sqft |
Source: RealTracs MLS as distributed by MLS GRID #2766724 Report a problem | ||
| 1/6/2025 | Listed for sale | $547,000+4.2%$266/sqft |
Source: RealTracs MLS as distributed by MLS GRID #2766724 Report a problem | ||
| 11/4/2022 | Sold | $525,000-1.5%$256/sqft |
Source: RealTracs MLS as distributed by MLS GRID #2424197 Report a problem | ||
| 9/20/2022 | Pending sale | $533,000$260/sqft |
Source: RealTracs MLS as distributed by MLS GRID #2424197 Report a problem | ||
| 9/13/2022 | Contingent | $533,000$260/sqft |
Source: RealTracs MLS as distributed by MLS GRID #2424197 Report a problem | ||
| 9/1/2022 | Price change | $533,000-4%$260/sqft |
Source: RealTracs MLS as distributed by MLS GRID #2424197 Report a problem | ||
| 8/12/2022 | Listed for sale | $555,000+64.2%$270/sqft |
Source: RealTracs MLS as distributed by MLS GRID #2424197 Report a problem | ||
| 11/19/2020 | Listing removed | $2,150$1/sqft |
Source: The Property Management Connection Report a problem | ||
| 11/13/2020 | Listed for rent | $2,150$1/sqft |
Source: The Property Management Connection Report a problem | ||
| 1/8/2019 | Sold | $338,000-4%$165/sqft |
Source: Public Record Report a problem | ||
| 11/22/2018 | Price change | $352,000-0.8%$171/sqft |
Source: Opendoor #1957762 Report a problem | ||
| 11/1/2018 | Price change | $355,000-0.8%$173/sqft |
Source: Opendoor #1957762 Report a problem | ||
| 10/25/2018 | Price change | $358,000-0.3%$174/sqft |
Source: Opendoor #1957762 Report a problem | ||
| 10/18/2018 | Price change | $359,000-0.3%$175/sqft |
Source: Opendoor #1957762 Report a problem | ||
| 10/11/2018 | Price change | $360,000-2.2%$175/sqft |
Source: Opendoor #1957762 Report a problem | ||
| 10/4/2018 | Price change | $368,000-0.3%$179/sqft |
Source: Opendoor #1957762 Report a problem | ||
| 9/28/2018 | Price change | $369,000-1.1%$180/sqft |
Source: Opendoor #1957762 Report a problem | ||
| 9/21/2018 | Price change | $373,000-0.3%$182/sqft |
Source: Opendoor #1957762 Report a problem | ||
| 9/14/2018 | Listed for sale | $374,000+6.9%$182/sqft |
Source: Opendoor #1957762 Report a problem | ||
| 7/24/2018 | Sold | $350,000+48.9%$170/sqft |
Source: Public Record Report a problem | ||
| 9/28/2009 | Sold | $235,000-12.9%$114/sqft |
Source: Public Record Report a problem | ||
| 8/7/2007 | Sold | $269,900$131/sqft |
Source: Public Record Report a problem | ||
Public tax history
| Year | Property taxes | Tax assessment |
|---|---|---|
| 2025 | $3,520 +35.5% | $126,525 +42.3% |
| 2024 | $2,598 | $88,900 |
| 2023 | $2,598 | $88,900 |
| 2022 | $2,598 -1% | $88,900 |
| 2021 | $2,625 -6.9% | $88,900 +19.4% |
| 2020 | $2,821 +37.5% | $74,475 |
| 2019 | $2,052 | $74,475 |
| 2018 | $2,052 | $74,475 |
| 2017 | $2,052 | $74,475 +28.7% |
| 2016 | $2,052 -9.7% | $57,875 |
| 2015 | $2,271 | $57,875 |
| 2014 | $2,271 | $57,875 |
| 2013 | -- | $57,875 +6.5% |
| 2012 | -- | $54,350 -8.8% |
| 2011 | -- | $59,575 |
| 2010 | -- | $59,575 |
| 2009 | -- | $59,575 +6% |
| 2008 | -- | $56,200 +399.6% |
| 2007 | -- | $11,250 |
Find assessor info on the county website
Neighborhood: 37211
Nearby homes
- $438,0003 bd3 ba1.7k sqft2344 Alteras Dr, Nashville, TN 37211Sold

- $589,3004 bd3 ba2.7k sqft2336 Alteras Dr, Nashville, TN 37211Off Market
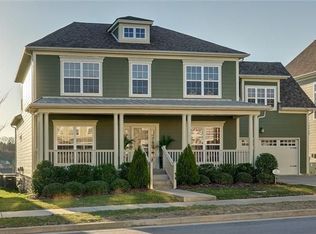
- $503,3003 bd3 ba1.9k sqft9063 Rigden Mill Dr, Nashville, TN 37211Off Market

- $513,9003 bd2 ba2.2k sqft2332 Alteras Dr, Nashville, TN 37211Off Market
- $387,5003 bd4 ba1.9k sqft2701 Dracut Ln, Nashville, TN 37211Off Market
- $487,5003 bd2 ba2k sqft9059 Rigden Mill Dr, Nashville, TN 37211Off Market
- $368,4002 bd4 ba1.9k sqft2703 Dracut Ln, Nashville, TN 37211Off Market
- $369,2003 bd2 ba1.5k sqft2351 Alteras Dr, Nashville, TN 37211Off Market
Nearby schools
GreatSchools rating
- 8/10May Werthan Shayne Elementary SchoolGrades: PK-5Distance: 0.5 mi
- 5/10William Henry Oliver Middle SchoolGrades: 6-8Distance: 0.5 mi
- 4/10John Overton High SchoolGrades: 9-12Distance: 5.4 mi
Schools provided by the listing agent
- Elementary: May Werthan Shayne Elementary School
- Middle: William Henry Oliver Middle
- High: Cane Ridge High School
Source: RealTracs MLS as distributed by MLS GRID. This data may not be complete. We recommend contacting the local school district to confirm school assignments for this home.
Get a cash offer in 3 minutes
Find out how much your home could sell for in as little as 3 minutes with a no-obligation cash offer.
Estimated market value
$498,200
Get a cash offer in 3 minutes
Find out how much your home could sell for in as little as 3 minutes with a no-obligation cash offer.
Estimated market value
$498,200
- Tennessee
- Davidson County
- Nashville
- 37211
- 2340 Alteras Dr
Nearby cities
Nearby neighborhoods
Nearby zip codes
Other Nashville Topics
