Skip main navigation
Off market
  • $270,300

    2340 Apache Dr, Melbourne, FL 32935

    3beds
    1,146sqft
    SingleFamily
    Built in 1962
    8,712 Square Feet Lot
    $270,300 Zestimate®
    $236/sqft
    $2,095 Estimated rent

    Home value

    $270,300

    $254,000 - $284,000

    $2,095/mo

    Zestimate® history
    Loading
    Loading...

    Owner options

    List your home for rent

    $2,095/mo

    Rent Zestimate®

    Find your next renter with Zillow Rental Manager. Plus, with online applications, you can quickly screen prospective tenants – for free.

    Learn more

    $2,095/mo

    Rent Zestimate®

    Refinance and save

    $1,789/mo

    Est. payment

    Refinancing to a lower rate could help reduce your monthly payments and save thousands over the life of the loan.

    See today's rates

    $1,789/mo

    Est. payment

    Explore your selling options

    Work with a Zillow partner agent

    Leverage their expertise and Zillow's premium Showcase listings to get your home seen by more buyers.

    Get started

    List with your own agent

    Get your home in front of millions of buyers by listing it on Zillow.

    Learn how to do it

    Sell it yourself

    Take full control of how buyers see your home on Zillow by listing For Sale by Owner (FSBO).

    List your home

    What's special

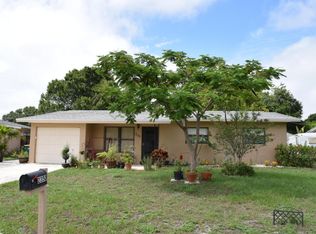
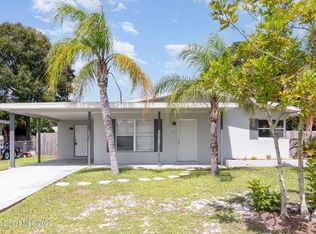
    Welcome home to this charming 3 bed 2 bath home with a fenced in back yard on a larger corner lot in the heart of Melbourne! There is no corner left unturned in this home. Everything has been updated or replaced. The entire exterior has just been painted with new columns added to front porch and carport. Fresh new landscaping to enjoy the summer days. The kitchen boasts new white shaker style cabinets with gorgeous granite countertops. The Bathrooms have been updated in 2015 and look amazing.Metal Roof is 2017, A/C 2007, Water Heater 2000, double pane colonial style Windows 2015. The electrical panel is updated and up to code. Tile throughout the home for easy cleaning and care. The Property has an artesian well. There is additional insulation in the attic to increase energy efficiency.

    This property is off market, which means it's not currently listed for sale or rent on Zillow. This may be different from what's available on other websites or public sources.
    Facts & features

    Interior

    Bedrooms & bathrooms
    • Bedrooms: 3
    • Bathrooms: 2
    • Full bathrooms: 2
    Heating
    • Other, Electric
    Cooling
    • Central
    Appliances
    • Included: Dishwasher, Microwave, Range / Oven, Refrigerator
    Features
    • Living/Dining Combo, Open Floor Plan, Pantry
    • Flooring: Tile, Carpet
    Interior area
    • Total interior livable area: 1,146 sqft

    Property

    Parking
    • Total spaces: 1
    • Parking features: Carport
    Features
    • Exterior features: Stucco
    Lot
    • Size: 8,712 sqft
    Details
    • Parcel number: 27371976J1

    Construction

    Type & style
    • Home type: SingleFamily
    Materials
    • masonry
    • Roof: Metal
    Condition
    • Year built: 1962

    Utilities & green energy

    • Utilities for property: Electric

    Community & neighborhood

    Location
    • Region: Melbourne

    Other

    Other facts
    • Style: 1 Story
    • Interior Features: Living/Dining Combo, Open Floor Plan, Pantry
    • Construction: Concrete Block
    • Equipment/Appliances: Microwave-Built-in, Range - Electric, Refrigerator, Dishwasher, Disposal
    • Lot Description: City, Sidewalks, Corner Lot, Paved Street
    • Exterior Finish: Stucco
    • Cooling: Central
    • State/Province: FL
    • Property Status: Standard
    • Measurements From: Tax Rolls
    • Floor: Tile, Carpet
    • Exterior Features: Porch - Unscreened, Storage/Shed, Well - Private, Fence - Chain
    • Master Bedroom/Bath: Shower
    • Possession: Closing
    • Legal/Misc: Homestead: Yes
    • Front Door Faces: S
    • Utilities: Electric
    • Roof: Metal
    • Water Heater: Electric
    • Road Surface: Asphalt Road
    • Parking: 1 Car Carport
    • General County Loc: South
    • Rooms: Great Room
    • Subdivision/Condo Nm: CRESTHAVEN HOMES SEC 2
    • Home Owners Assoc: HOA - None
    • Schools: Middle School: Central
    • Schools: High School: Eau Gallie
    • Schools: Elementary School: Roy Allen
    • Utilities: Sewer or Septic: Sewer
    • Universal Design: No Steps on First Floor
    • Status: Active
    • Tax ID: 27-37-19-76-0000j.0-0001.00
    • Legal Desc: CRESTHAVEN HOMES SEC 2 LOT 1 BLK J

    Price history

    DateEventPrice
    7/18/2019Sold$182,500-1.3%$159/sqft
    Source: Space Coast AOR #844359 Report a problem
    6/15/2019Pending sale$184,900$161/sqft
    Source: Keller Williams Realty Brevard #844359 Report a problem
    6/8/2019Price change$184,900-1.1%$161/sqft
    Source: Keller Williams Realty Brevard #844359 Report a problem
    5/10/2019Listed for sale$187,000$163/sqft
    Source: Keller Williams Realty,Brevard #844359 Report a problem
    5/9/2019Pending sale$187,000$163/sqft
    Source: Keller Williams Realty,Brevard #844359 Report a problem
    5/7/2019Listed for sale$187,000+57.1%$163/sqft
    Source: Keller Williams Realty,Brevard #844359 Report a problem
    2/10/2005Sold$119,000$104/sqft
    Source: Public Record Report a problem

    Public tax history

    YearProperty taxesTax assessment
    2025$2,024 +5.8%$149,460 +2.9%
    2024$1,913 +2.9%$145,250 +3%
    2023$1,859 +7.4%$141,020 +3%
    2022$1,730 -0.6%$136,920 +3%
    2021$1,741 +1.3%$132,940 +1.4%
    2020$1,719 +198.2%$131,110 +158%
    2019$577 $50,820 +1.9%
    2018$577 -0.5%$49,880 +2.1%
    2017$579 +1.2%$48,860 +2.1%
    2016$572 -1%$47,860 +0.7%
    2015$578 -1.6%$47,530 -0.6%
    2014$588 $47,810 -3.1%
    2013-- $49,360 +6.5%
    2012$469 -17.4%$46,330 -11.2%
    2011$568 -2.4%$52,160 -14.3%
    2010$582 -3.6%$60,890 -11.1%
    2009$604 -47.2%$68,460 -33.4%
    2008$1,144 -31.6%$102,800 -13.2%
    2007$1,672 -8.4%$118,500 +71.1%
    2005$1,825 +390.2%$69,260 +38.3%
    2004$372 +1.1%$50,090 +0.9%
    2003$368 +7.3%$49,640 +6.7%
    2002$343 +4.8%$46,530 +7.3%
    2001$327 +10.5%$43,350 +4.5%
    2000$296 $41,470

    Find assessor info on the county website

    Neighborhood: 32935

    Nearby schools

    GreatSchools rating
    Schools provided by the listing agent
    • Elementary: Roy Allen
    • Middle: Central
    • High: Eau Gallie

    Source: The MLS. This data may not be complete. We recommend contacting the local school district to confirm school assignments for this home.

    Get a cash offer in 3 minutes
    Find out how much your home could sell for in as little as 3 minutes with a no-obligation cash offer.
    Estimated market value
    $270,300
    Get a cash offer in 3 minutes
    Find out how much your home could sell for in as little as 3 minutes with a no-obligation cash offer.
    Estimated market value
    $270,300