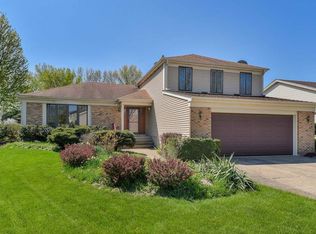
Multiple offers received. Highest and best due by 1:00 Monday, April 20th. If you've been searching for a truly special home with breathtaking views, your search ends here. Lovingly maintained and thoughtfully updated over the past 36 years, this exceptional 4-bedroom, 2.5-bath home is tucked away at the very back of the desirable Scottdale subdivision, offering both privacy and stunning natural surroundings. Every update was completed with the intention of staying long-term-prioritizing quality, craftsmanship, and timeless choices-and it shows in how impeccably clean and well cared for the home is. Step inside to a warm and inviting living and formal dining room, featuring neutral tones and beautiful Brazilian teakwood flooring that set the tone for the rest of the home. The expanded kitchen is a true centerpiece, showcasing 42" maple cabinetry, granite countertops, stainless steel appliances, a custom backsplash, recessed lighting, a skylight, and a spacious island-perfect for both everyday living and entertaining. Upstairs, you'll find three bedrooms, including a serene primary suite complete with a private bath, walk-in shower, and skylight. Two additional bedrooms share a fully updated hall bath with a white vanity, granite countertops, and a tiled shower. The lower-level family room offers the perfect retreat, centered around a cozy brick, wood-burning fireplace with gas start. Sliding glass doors lead to a brick paver patio and a professionally landscaped backyard with truly incredible, unobstructed views of the Arboretum-an ideal setting for relaxing or entertaining. A former laundry space has been converted into a functional mudroom (with plumbing still in place for easy conversion), while the sub-basement adds even more versatility with a spacious rec room, office area, and laundry space. All of this in a prime location-just minutes from Danada shopping and dining, the Morton Arboretum, College of DuPage, and major expressways. Located within highly regarded District 89 and Glenbard South High School boundaries. Engineered Brazilian teakwood flooring 2019, Garage door 2020, Roof 2017, Furnace, A/C & generator 2013, windows 2002. Owner is a licensed real estate broker in the state of Illinois.
Closed
$661,000
2340 Appleby Dr, Wheaton, IL 60189
4beds
2,239sqft
Single Family Residence
Built in 1980
0.32 Acres Lot
$668,100 Zestimate®
$295/sqft
$3,769 Estimated rent
Home value
$668,100
$615,000 - $728,000
$3,769/mo
Zestimate® history
Owner options
List your home for rent
$3,769/mo
Rent Zestimate®
Find your next renter with Zillow Rental Manager. Plus, with online applications, you can quickly screen prospective tenants – for free.
$3,769/mo
Rent Zestimate®
Refinance and save
$4,972/mo
Est. payment
Refinancing to a lower rate could help reduce your monthly payments and save thousands over the life of the loan.
$4,972/mo
Est. payment
Explore your selling options
Work with a Zillow partner agent
Leverage their expertise and Zillow's premium Showcase listings to get your home seen by more buyers.
Get startedList with your own agent
Get your home in front of millions of buyers by listing it on Zillow.
Learn how to do itSell it yourself
Take full control of how buyers see your home on Zillow by listing For Sale by Owner (FSBO).
List your homeWhat's special
Fully updated hall bathBreathtaking viewsOffice areaRecessed lightingSpacious islandSpacious rec roomProfessionally landscaped backyard
Zillow last checked:
Listing updated:
Listed by:
Jennifer Whitney 630-682-8222,
Berkshire Hathaway HomeServices Chicago
Bought with:
Kurt Clements, ABR,AHWD,E-PRO,GRI,PSA,RENE,SRES,SRS
eXp Realty
Source: MRED as distributed by MLS GRID,MLS#: 12613314
Facts & features
Interior
Bedrooms & bathrooms
- Bedrooms: 4
- Bathrooms: 3
- Full bathrooms: 2
- 1/2 bathrooms: 1
Rooms
- Room types: Eating Area, Office, Recreation Room
Primary bedroom
- Features: Flooring (Hardwood), Bathroom (Full)
- Level: Second
- Area: 238 Square Feet
- Dimensions: 17X14
Bedroom 2
- Features: Flooring (Hardwood)
- Level: Second
- Area: 121 Square Feet
- Dimensions: 11X11
Bedroom 3
- Features: Flooring (Hardwood)
- Level: Second
- Area: 110 Square Feet
- Dimensions: 11X10
Bedroom 4
- Features: Flooring (Hardwood)
- Level: Lower
- Area: 110 Square Feet
- Dimensions: 11X10
Dining room
- Features: Flooring (Hardwood)
- Level: Main
- Area: 130 Square Feet
- Dimensions: 13X10
Eating area
- Features: Flooring (Hardwood)
- Level: Main
- Area: 63 Square Feet
- Dimensions: 09X07
Family room
- Features: Flooring (Hardwood)
- Level: Lower
- Area: 330 Square Feet
- Dimensions: 22X15
Kitchen
- Features: Kitchen (Eating Area-Table Space, Island, Pantry-Closet, Updated Kitchen), Flooring (Hardwood)
- Level: Main
- Area: 143 Square Feet
- Dimensions: 13X11
Laundry
- Level: Basement
- Area: 78 Square Feet
- Dimensions: 13X06
Living room
- Features: Flooring (Hardwood)
- Level: Main
- Area: 209 Square Feet
- Dimensions: 19X11
Office
- Level: Basement
- Area: 140 Square Feet
- Dimensions: 14X10
Recreation room
- Level: Basement
- Area: 208 Square Feet
- Dimensions: 16X13
Heating
- Natural Gas, Forced Air
Cooling
- Central Air
Appliances
- Included: Range, Microwave, Dishwasher, Refrigerator, Washer, Dryer, Disposal
- Laundry: In Unit
Features
- Flooring: Hardwood
- Windows: Skylight(s)
- Basement: Finished,Sub-Basement,Full
- Number of fireplaces: 1
- Fireplace features: Wood Burning, Gas Starter, Family Room
Interior area
- Total structure area: 683
- Total interior livable area: 2,239 sqft
Property
Parking
- Total spaces: 2
- Parking features: Concrete, Garage Door Opener, Yes, Garage Owned, Attached, Garage
- Attached garage spaces: 2
- Has uncovered spaces: Yes
Accessibility
- Accessibility features: No Disability Access
Features
- Patio & porch: Patio
Lot
- Size: 0.32 Acres
- Features: Nature Preserve Adjacent, Landscaped
Details
- Additional structures: Shed(s)
- Parcel number: 0534109065
- Special conditions: None
Construction
Type & style
- Home type: SingleFamily
- Property subtype: Single Family Residence
Materials
- Aluminum Siding, Brick
- Foundation: Concrete Perimeter
- Roof: Asphalt
Condition
- New construction: No
- Year built: 1980
Utilities & green energy
- Sewer: Public Sewer
- Water: Lake Michigan
Community & HOA
Community
- Features: Curbs, Sidewalks, Street Lights, Street Paved
- Subdivision: Scottdale
HOA
- Services included: None
Location
- Region: Wheaton
Financial & listing details
- Price per square foot: $295/sqft
- Tax assessed value: $174,225
- Annual tax amount: $10,926
- Date on market: 4/17/2026
- Listing terms: Conventional
- Ownership: Fee Simple
Price history
| Date | Event | Price |
|---|---|---|
| 5/12/2026 | Sold | $661,000+5.8%$295/sqft |
Source:  MRED as distributed by MLS GRID #12613314 Report a problem MRED as distributed by MLS GRID #12613314 Report a problem | ||
| 4/21/2026 | Contingent | $625,000$279/sqft |
Source: MRED as distributed by MLS GRID #12613314 Report a problem | ||
| 4/17/2026 | Listed for sale | $625,000$279/sqft |
Source: MRED as distributed by MLS GRID #12613314 Report a problem | ||
Public tax history
| Year | Property taxes | Tax assessment |
|---|---|---|
| 2025 | $11,430 +4.6% | $174,225 +8.5% |
| 2024 | $10,926 +5.2% | $160,635 +8.6% |
| 2023 | $10,385 +2.4% | $147,860 +5.8% |
| 2022 | $10,138 +0.1% | $139,730 +2.4% |
| 2021 | $10,131 -0.9% | $136,420 +0.9% |
| 2020 | $10,225 +2.8% | $135,140 +2.7% |
| 2019 | $9,950 -2.7% | $131,570 -1.3% |
| 2018 | $10,221 +3.2% | $133,370 +3.8% |
| 2017 | $9,905 +1.5% | $128,450 +4.2% |
| 2016 | $9,758 +0.7% | $123,320 +4.8% |
| 2015 | $9,689 +8% | $117,650 +9.1% |
| 2014 | $8,975 +3.1% | $107,830 -0.3% |
| 2013 | $8,703 +2.7% | $108,150 -4.1% |
| 2012 | $8,478 +3.2% | $112,770 -6.4% |
| 2011 | $8,218 +3.3% | $120,442 -5% |
| 2010 | $7,955 +3.5% | $126,780 -3.8% |
| 2009 | $7,683 +1.8% | $131,720 |
| 2008 | $7,548 +3.9% | $131,720 +4.8% |
| 2007 | $7,264 +5.7% | $125,690 +10% |
| 2006 | $6,871 +5.5% | $114,260 +7.1% |
| 2005 | $6,512 +5.6% | $106,690 +7.3% |
| 2004 | $6,166 +3.6% | $99,430 +8.4% |
| 2003 | $5,949 +5.1% | $91,730 +7.6% |
| 2002 | $5,659 +2.8% | $85,280 +7.5% |
| 2001 | $5,506 +2.9% | $79,340 +5.1% |
| 2000 | $5,350 | $75,490 |
Find assessor info on the county website
Neighborhood: 60189
Nearby homes
- $631,900-- bd2 ba2.5k sqft2344 Appleby Dr, Wheaton, IL 60189Off Market
- $604,000-- bd2 ba2.1k sqft2336 Appleby Dr, Wheaton, IL 60189Off Market
- $503,0004 bd3 ba2.2k sqft2332 Appleby Dr, Wheaton, IL 60189Sold
- $608,900-- bd2 ba2.4k sqft2348 Appleby Dr, Wheaton, IL 60189Off Market
- $644,1004 bd3 ba2.1k sqft2321 Appleby Ct, Wheaton, IL 60189Off Market
- $668,3004 bd3 ba2.7k sqft2328 Appleby Dr, Wheaton, IL 60189Off Market
- $527,700-- bd2 ba1.8k sqft2352 Appleby Dr, Wheaton, IL 60189Off Market
- $582,500-- bd2 ba2.4k sqft1420 Jasper Dr, Wheaton, IL 60189Off Market
Nearby schools
GreatSchools rating
- 7/10Arbor View Elementary SchoolGrades: PK-5Distance: 1.1 mi
- 6/10Glen Crest Middle SchoolGrades: 6-8Distance: 2.4 mi
- 7/10Glenbard South High SchoolGrades: 9-12Distance: 0.9 mi
Schools provided by the listing agent
- Elementary: Arbor View Elementary School
- Middle: Glen Crest Middle School
- High: Glenbard South High School
- District: 89
Source: MRED as distributed by MLS GRID. This data may not be complete. We recommend contacting the local school district to confirm school assignments for this home.
Get a cash offer in 3 minutes
Find out how much your home could sell for in as little as 3 minutes with a no-obligation cash offer.
Estimated market value
$668,100
Get a cash offer in 3 minutes
Find out how much your home could sell for in as little as 3 minutes with a no-obligation cash offer.
Estimated market value
$668,100
- Illinois
- DuPage County
- Wheaton
- 60189
- 2340 Appleby Dr
