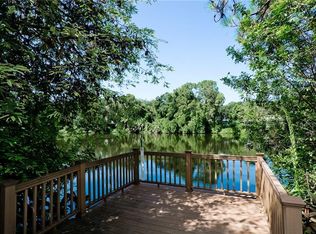
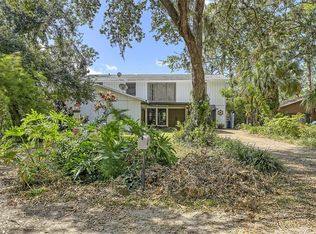
Nestled on a beautifully canopied street in the heart of Sarasota, this warm-contemporary home will surprise and impress. The approach is enchanting, with huge Live Oak trees lining the nicely private cul de sac, and the clean lines and slick glass of the home’s elevation. As soon as you pull into the verdant drive, it is clear you have arrived somewhere very special! Everything in this elegant treehouse has recently been updated and it is utterly move-in ready, beginning right at the oversized statement front door! The new staircase & beautiful glass enclosure, which gives a gorgeous feel of modern luxury immediately upon entering the home, was designed by award-winning local architect Dan Lear, and it sets the scene perfectly. Channel lighting inset into warm wood spans the full height of the staircase and it is all crowned with a vintage Murano glass chandelier. Up the stairs, enjoy being greeted by the full expanse of the large great room and kitchen…from the stone-lined fireplace and the stunning & HUGE chef’s kitchen (Viking range, KitchenAid appliances, massive granite island, quartz counters surround, solid wood cabinetry, wine fridge, convection & steam oven, the works!), to the wide-open views of sparkling Lake Mallard, it is a lot to take in! Every room in this supremely usable floor plan is generously sized and there is storage galore throughout the home, where walk-in closets abound! Special detailing throughout, including lighting by Kelly Wearstler & the iconic Louis Poulsen, make every inch feel thoughtful and luxurious. The primary suite is very large and features a soaking tub with a statement tile wall & fab chandelier that will transport you, and the skylights give a great glow. The first level features two substantial bedrooms, a full bath, and big bonus space that is currently used as a media room (plenty of space for a closet if you prefer an additional bedroom), plus a second lounge-style living room. Walk out to the gorgeous new salt-water pool in front, or back to bask in the sunshine on the large deck or lakeside dock. You must see this one in person to really feel the lush treehouse paradise that it is! Impact glass throughout, NEW dock in 2024, pool 2021, AC 2019, hot water heater 2022, re-piped + new line to sewer, newer electrical box w/surge protector. Fantastic central location, about 10 min to Siesta Key or downtown and 20 to SRQ Airport, with lots of easy non-stop flights from where you are now to your new home in paradise!
Sold for $1,075,000
$1,075,000
2340 ARDEN DRIVE, SARASOTA, FL 34232
3beds
2,931sqft
Single Family Residence
Built in 1983
8,120 Square Feet Lot
$1,002,600 Zestimate®
$367/sqft
$4,074 Estimated rent
Home value
$1,002,600
$922,000 - $1.09M
$4,074/mo
Zestimate® history
Owner options
List your home for rent
$4,074/mo
Rent Zestimate®
Find your next renter with Zillow Rental Manager. Plus, with online applications, you can quickly screen prospective tenants – for free.
$4,074/mo
Rent Zestimate®
Refinance and save
$7,013/mo
Est. payment
Refinancing to a lower rate could help reduce your monthly payments and save thousands over the life of the loan.
$7,013/mo
Est. payment
Explore your selling options
Work with a Zillow partner agent
Leverage their expertise and Zillow's premium Showcase listings to get your home seen by more buyers.
Get startedList with your own agent
Get your home in front of millions of buyers by listing it on Zillow.
Learn how to do itSell it yourself
Take full control of how buyers see your home on Zillow by listing For Sale by Owner (FSBO).
List your homeWhat's special
Lakeside dockSubstantial bedroomsLarge deckGorgeous new salt-water poolBig bonus spaceMedia roomHuge live oak trees
Zillow last checked:
Listing updated:
Listed by:
Allison Werner 941-961-3212,
DOUGLAS ELLIMAN 941-867-6199
Bought with:
Jeff Weller, 3192247
MICHAEL SAUNDERS & COMPANY
Source: Stellar MLS,MLS#: A4631786 Originating MLS: Sarasota - Manatee
Originating MLS: Sarasota - Manatee
Facts & features
Interior
Bedrooms & bathrooms
- Bedrooms: 3
- Bathrooms: 3
- Full bathrooms: 2
- 1/2 bathrooms: 1
Rooms
- Room types: Den/Library/Office, Family Room
Primary bedroom
- Features: Ceiling Fan(s), Walk-In Closet(s)
- Level: Second
- Dimensions: 16x18
Bedroom 2
- Features: Walk-In Closet(s)
- Level: First
- Dimensions: 12x15
Bedroom 3
- Features: Ceiling Fan(s), Walk-In Closet(s)
- Level: First
- Dimensions: 12x15
Primary bathroom
- Features: Dual Sinks, Garden Bath, Tub with Separate Shower Stall, Window/Skylight in Bath, Linen Closet
- Level: Second
- Dimensions: 14x16
Bathroom 2
- Features: Dual Sinks
- Level: First
Bathroom 3
- Features: Single Vanity
- Level: Second
Den
- Level: First
- Dimensions: 18x21
Dining room
- Features: Built-In Shelving
- Level: Second
- Dimensions: 15x10
Foyer
- Level: First
Great room
- Level: Second
- Dimensions: 24x30
Kitchen
- Features: Granite Counters, Kitchen Island, Pantry
- Level: Second
- Dimensions: 15x21
Living room
- Level: First
Heating
- Central, Electric
Cooling
- Central Air
Appliances
- Included: Dishwasher, Disposal, Dryer, Electric Water Heater, Microwave, Range, Range Hood, Refrigerator, Washer, Wine Refrigerator
- Laundry: In Garage
Features
- Cathedral Ceiling(s), Ceiling Fan(s), High Ceilings, Open Floorplan, PrimaryBedroom Upstairs, Stone Counters, Thermostat, Vaulted Ceiling(s), Walk-In Closet(s)
- Flooring: Cork, Laminate, Tile, Travertine
- Doors: Sliding Doors
- Windows: Drapes, Storm Window(s), Shades, Window Treatments
- Has fireplace: Yes
- Fireplace features: Living Room, Stone, Wood Burning
Interior area
- Total structure area: 4,568
- Total interior livable area: 2,931 sqft
Property
Parking
- Total spaces: 2
- Parking features: Driveway, Garage Door Opener, Ground Level
- Attached garage spaces: 2
- Has uncovered spaces: Yes
- Details: Garage Dimensions: 20x20
Features
- Levels: Two
- Stories: 2
- Patio & porch: Covered, Deck, Rear Porch, Screened
- Exterior features: Balcony, Irrigation System, Lighting, Private Mailbox
- Has private pool: Yes
- Pool features: Auto Cleaner, Gunite, Heated, In Ground, Salt Water, Screen Enclosure, Solar Cover
- Has view: Yes
- View description: Trees/Woods, Water, Lake
- Has water view: Yes
- Water view: Water,Lake
- Waterfront features: Lake Privileges
- Body of water: LAKE MALLARD
Lot
- Size: 8,120 Square Feet
- Features: Cul-De-Sac, In County, Landscaped, Level, Street Dead-End
- Residential vegetation: Bamboo, Fruit Trees, Mature Landscaping, Oak Trees, Trees/Landscaped, Wooded
Details
- Parcel number: 0060070067
- Zoning: RSF3
- Special conditions: None
Construction
Type & style
- Home type: SingleFamily
- Architectural style: Contemporary
- Property subtype: Single Family Residence
Materials
- Cement Siding, Wood Frame
- Foundation: Slab, Stem Wall
- Roof: Metal
Condition
- Completed
- New construction: No
- Year built: 1983
Utilities & green energy
- Sewer: Public Sewer
- Water: Canal/Lake For Irrigation, Public
- Utilities for property: Cable Connected, Electricity Connected, Propane, Public, Sewer Connected, Sprinkler Recycled, Water Connected
Green energy
- Water conservation: Fl. Friendly/Native Landscape
Community & HOA
Community
- Security: Security System, Smoke Detector(s)
- Pet fee: $0 monthly
- Subdivision: SARASOTA SPRINGS
HOA
- Has HOA: No
Location
- Region: Sarasota
Financial & listing details
- Price per square foot: $367/sqft
- Tax assessed value: $831,100
- Annual tax amount: $5,571
- Date on market: 12/9/2024
- Cumulative days on market: 4 days
- Listing terms: Cash,Conventional
- Ownership: Fee Simple
- Total actual rent: 0
- Electric utility on property: Yes
- Road surface type: Unimproved, Gravel
Price history
| Date | Event | Price |
|---|---|---|
| 1/15/2025 | Sold | $1,075,000$367/sqft |
Source:  Stellar MLS #A4631786 Report a problem Stellar MLS #A4631786 Report a problem | ||
| 12/13/2024 | Pending sale | $1,075,000$367/sqft |
Source: Stellar MLS #A4631786 Report a problem | ||
| 12/9/2024 | Listed for sale | $1,075,000+175.6%$367/sqft |
Source: Stellar MLS #A4631786 Report a problem | ||
| 3/6/2019 | Sold | $390,000+4%$133/sqft |
Source: Public Record Report a problem | ||
| 1/24/2019 | Listed for sale | $375,000$128/sqft |
Source: KEY SOLUTIONS REAL ESTATE GRP #A4424770 Report a problem | ||
Public tax history
| Year | Property taxes | Tax assessment |
|---|---|---|
| 2025 | $5,700 +2.3% | $447,736 +2.9% |
| 2024 | $5,571 +3.9% | $435,118 +3% |
| 2023 | $5,364 +8.6% | $422,445 +8.7% |
| 2022 | $4,941 +8.7% | $388,490 +11.1% |
| 2021 | $4,545 -0.2% | $349,830 +1.4% |
| 2020 | $4,555 +74.5% | $345,000 +79.1% |
| 2019 | $2,610 | $192,664 +1.9% |
| 2018 | $2,610 +2.6% | $189,072 +2.1% |
| 2017 | $2,544 -0.4% | $185,183 -28.9% |
| 2016 | $2,556 | $260,400 +11.7% |
| 2015 | $2,556 +0.4% | $233,200 +32.5% |
| 2014 | $2,545 +0.2% | $176,043 |
| 2013 | $2,541 +2.5% | $176,043 +1.7% |
| 2012 | $2,480 +0.8% | $173,100 -0.6% |
| 2011 | $2,460 -17% | $174,100 -15.3% |
| 2010 | $2,963 +14.5% | $205,644 +2.7% |
| 2009 | $2,588 | $200,238 +0.1% |
| 2008 | $2,588 -2.9% | $200,038 +3% |
| 2007 | $2,667 | $194,212 +2.5% |
| 2006 | -- | $189,475 +3% |
| 2005 | -- | $183,956 +3% |
| 2004 | $2,762 -0.6% | $178,598 +1.9% |
| 2003 | $2,779 0% | $175,268 +2.4% |
| 2002 | $2,780 +6.9% | $171,160 +1.6% |
| 2001 | $2,602 +2.5% | $168,465 +3% |
| 2000 | $2,540 | $163,558 |
Find assessor info on the county website
Neighborhood: Sarasota Springs
Nearby homes
- $421,9003 bd3 ba1.7k sqft2332 Arden Dr, Sarasota, FL 34232Off Market
- $367,2002 bd2 ba1.2k sqft2348 Arden Dr, Sarasota, FL 34232Off Market
- $311,8002 bd2 ba1.3k sqft2324 Arden Dr, Sarasota, FL 34232Off Market
- $390,0003 bd2 ba2.4k sqft2356 Arden Dr, Sarasota, FL 34232Sold
- $333,8003 bd2 ba1.3k sqft2341 Arden Dr, Sarasota, FL 34232Off Market
- $319,0003 bd2 ba1.3k sqft2327 Arden Dr, Sarasota, FL 34232Off Market
- $364,4003 bd2 ba1.1k sqft2316 Arden Dr, Sarasota, FL 34232Off Market
- $610,0003 bd2 ba1.8k sqft2364 Arden Dr, Sarasota, FL 34232Sold
Nearby schools
GreatSchools rating
- 6/10Brentwood Elementary SchoolGrades: PK-5Distance: 0.8 mi
- 5/10Mcintosh Middle SchoolGrades: 6-8Distance: 1.6 mi
- 5/10Sarasota High SchoolGrades: 9-12Distance: 2.5 mi
Schools provided by the listing agent
- Elementary: Brentwood Elementary
- Middle: McIntosh Middle
- High: Sarasota High
Source: Stellar MLS. This data may not be complete. We recommend contacting the local school district to confirm school assignments for this home.
Get a cash offer in 3 minutes
Find out how much your home could sell for in as little as 3 minutes with a no-obligation cash offer.
Estimated market value
$1,002,600
Get a cash offer in 3 minutes
Find out how much your home could sell for in as little as 3 minutes with a no-obligation cash offer.
Estimated market value
$1,002,600
- Florida
- Sarasota County
- Sarasota
- 34232
- Sarasota Springs
- 2340 ARDEN DRIVE
