Skip main navigation
Active
  • $549,900

    2340 Ashton Ridge Dr, Dacula, GA 30019

    3beds
    --sqft
    : 
    $3,491/mo
    Get pre-qualified
    Single Family Residence
    Built in 1991
    0.66 Acres Lot
    $538,700 Zestimate®
    $--/sqft
    $33/mo HOA

    What's special

    Stunning brick ranchComfortable one level livingSmall office areaPrivate paver patioYear-round sun roomClassic details throughoutStainless steel appliances
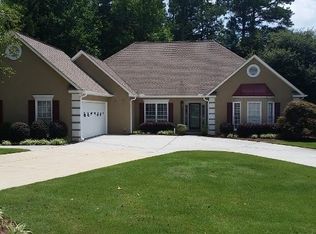
    Welcome to this stunning brick ranch offering timeless appeal and comfortable one level living. This well maintained home features a spacious, functional layout filled with classic details throughout. Inside you will find new LVT flooring, new carpet and complete fresh paint! Light, bright kitchen has stainless steel appliances, granite counter tops and breakfast area overlooking private paver patio. Supersized laundry room has room for a small office area or potential walk in pantry display. Primary bedroom features tall trey ceiling, walk-in closet and spa-like bathroom with separate soaking tub. Secondary bedrooms are large and easily accessible! Main level is open and inviting with great room, dining room and year-round sun room that make entertaining family and friends a dream! Don't miss the huge bonus rooms (YES ROOMS) upstairs that now sport a brand new HVAC unit. There is plenty of attic storage in the main house but as we venture outside you will find the massive detached garage with ample space for parking, a workshop, and a loft for more storage. Generous yard is luxuriously landscaped and meticulously maintained and offers a serene setting for outdoor bird watching, gatherings, gardening or simply relaxing! Exterior features easy to maintain brick and vinyl siding, storm windows, and a brand new architectural shingled roof! Conveniently located near schools, parks, shopping, restaurants and highways this property combines everyday practicality with stately curb appeal. Whether you are a first time home buyer, ready to retire, or somewhere in between, this home checks all of the boxes. Don't miss this opportunity!
    32 days
    |
    1,064
    |
    25
    |

    Zillow last checked:

    Listing updated:

    Listed by:

    Haven House Team 404-295-0029,

    Virtual Properties Realty.Net,

    Sheri Winston 678-428-0752,

    Virtual Properties Realty.Net

    Source: GAMLS,MLS#: 10809251MLS Logo

      Facts & features

      Interior

      Bedrooms & bathrooms
      • Bedrooms: 3
      • Bathrooms: 3
      • Full bathrooms: 2
      • 1/2 bathrooms: 1
      • Main level bathrooms: 2
      • Main level bedrooms: 3
      Rooms
      • Room types: Bonus Room, Foyer, Laundry, Office, Sun Room
      Dining room
      • Features: Seats 12+
      Kitchen
      • Features: Breakfast Area, Breakfast Bar, Pantry
      Heating
      • Central, Natural Gas
      Cooling
      • Ceiling Fan(s), Central Air, Electric
      Appliances
      • Included: Dishwasher, Disposal, Microwave, Refrigerator
      • Laundry: Other
      Features
      • Double Vanity, Master On Main Level, Tray Ceiling(s), Walk-In Closet(s)
      • Flooring: Carpet, Tile
      • Windows: Storm Window(s)
      • Basement: None
      • Attic: Pull Down Stairs
      • Number of fireplaces: 1
      • Fireplace features: Gas Log, Gas Starter
      • Common walls with other units/homes: No Common Walls
      Interior area
      • Total structure area: 0
      • Finished area above ground: 0
      • Finished area below ground: 0

      Property

      Parking
      • Total spaces: 4
      • Parking features: Attached, Detached, Garage, Garage Door Opener, Side/Rear Entrance
      • Has attached garage: Yes
      Accessibility
      • Accessibility features: Accessible Entrance
      Features
      • Levels: One and One Half
      • Stories: 1
      • Patio & porch: Patio
      • Exterior features: Garden
      • Fencing: Back Yard,Fenced,Wood
      • Body of water: None
      Lot
      • Size: 0.66 Acres
      • Features: Level, Private
      Details
      • Additional structures: Garage(s)
      • Parcel number: R7099 083

      Construction

      Type & style
      • Home type: SingleFamily
      • Architectural style: Brick Front,Ranch
      • Property subtype: Single Family Residence
      Materials
      • Vinyl Siding
      • Roof: Composition
      Condition
      • Resale
      • New construction: No
      • Year built: 1991

      Utilities & green energy

      • Sewer: Septic Tank
      • Water: Public
      • Utilities for property: Cable Available, Electricity Available, High Speed Internet, Natural Gas Available, Phone Available, Sewer Available, Underground Utilities, Water Available

      Community & HOA

      Community
      • Features: Pool, Street Lights, Tennis Court(s), Walk To Schools, Near Shopping
      • Security: Carbon Monoxide Detector(s), Smoke Detector(s)
      • Subdivision: Ashton Wood
      HOA
      • Has HOA: Yes
      • Services included: Maintenance Grounds, Swimming, Tennis
      • HOA fee: $400 annually
      Location
      • Region: Dacula

      Financial & listing details

      • Tax assessed value: $437,200
      • Annual tax amount: $1,156
      • Date on market: 7/10/2026
      • Cumulative days on market: 32 days
      • Listing agreement: Exclusive Agency
      • Electric utility on property: Yes

        Estimated market value

        $538,700

        $512,000 - $566,000

        $2,433/mo

        Price history

        DateEventPrice
        7/16/2026Listed for sale$549,900+269.6%
        Source: FMLS GA #7804972 Report a problem
        5/3/1996Sold$148,800-0.8%
        Source: Public Record Report a problem
        10/9/1995Sold$150,000
        Source: Public Record Report a problem

        Public tax history

        YearProperty taxesTax assessment
        2025$1,156 +0.3%$174,880 +8.7%
        2024$1,152 +15.4%$160,840 -2.8%
        2023$998 -10.2%$165,400 +13.2%
        2022$1,111 +1.7%$146,160 +31.7%
        2021$1,093 +0.2%$110,960 +11.2%
        2020$1,091 +7.4%$99,760
        2019$1,015 $99,760 +4.2%
        2018$1,015 -2.1%$95,720 +4%
        2016$1,037 -1.3%$92,000 +10.5%
        2015$1,050 $83,280
        2014$1,050 -0.5%$83,280 +19%
        2013$1,056 $70,000
        2012-- $70,000 -12.5%
        2011-- $80,000 -12.8%
        2010-- $91,760
        2009-- $91,760
        2007-- $91,760
        2006-- $91,760 +13.1%
        2005-- $81,160
        2004$286 -0.2%$81,160
        2003$287 -48.8%$81,160 +15.7%
        2002$560 -4.5%$70,160
        2001$587 $70,160
        Find assessor info on the county website

        Monthly payment

        Est. payment

        Payment breakdown

        Explore the cost of this home by adjusting the details. Changes won't be saved.
        All calculations are estimates and provided by Zillow, Inc. for informational purposes only. Actual amounts may vary.
        HOA fees may include property taxes on listings classified as Co-Ops. Contact the listing agent and/or owner for fee details.
        See how much you could borrow to make a competitive offer.

        Climate risks

        Neighborhood: 30019

        Getting around

        5 / 100
        Car-Dependent
        20 / 100
        Somewhat Bikeable

        Nearby schools

        GreatSchools rating
        Schools provided by the listing agent
        • Elementary: Pucketts Mill
        • Middle: Frank N Osborne
        • High: Mill Creek

        Source: GAMLS. This data may not be complete. We recommend contacting the local school district to confirm school assignments for this home.

        A local agent can set up tours, give advice and negotiate with sellers.

        Browse local experts

        Similar homes