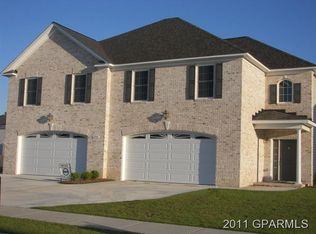
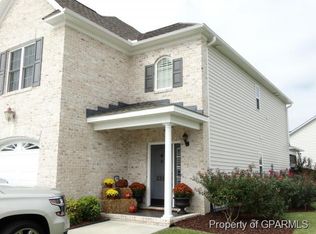
Spruce Plan 4Br/2.5 Ba W/Approx 1981 Sf. Features 2-Story Foyer, Great Room W/Fireplace. Kitchen W/Breakfast Bar, Tile Backsplash, & Stainless Appliances, Loft, Office 4th Br & 10 X 16 Walk In Attic Upstairs. First Floor Master W/ Whirlpool Tub, Separate Shower, Granite Dbl Vanity & Walk-In Closet. Complete W/ Double Car Garage, Covered Porch & Tons Of Storage
This property is not currently displayed as for sale or rent on Zillow. This may be different from what's on other websites or public sources.