Skip main navigation
Off market
Street View
  • $1,750,900

    2340 Barton Ln, Montrose, CA 91020

    3beds
    1,714sqft
    SingleFamily
    Built in 1950
    0.49 Acres Lot
    $1,750,900 Zestimate®
    $1,022/sqft
    $5,469 Estimated rent

    Home value

    $1,750,900

    $1.63M - $1.91M

    $5,469/mo

    Zestimate® history
    Loading
    Loading...

    Owner options

    List your home for rent

    $5,469/mo

    Rent Zestimate®

    Find your next renter with Zillow Rental Manager. Plus, with online applications, you can quickly screen prospective tenants – for free.

    Learn more

    $5,469/mo

    Rent Zestimate®

    Refinance and save

    $11,181/mo

    Est. payment

    Refinancing to a lower rate could help reduce your monthly payments and save thousands over the life of the loan.

    See today's rates

    $11,181/mo

    Est. payment

    Explore your selling options

    Work with a Zillow partner agent

    Leverage their expertise and Zillow's premium Showcase listings to get your home seen by more buyers.

    Get started

    List with your own agent

    Get your home in front of millions of buyers by listing it on Zillow.

    Learn how to do it

    Sell it yourself

    Take full control of how buyers see your home on Zillow by listing For Sale by Owner (FSBO).

    List your home

    What's special

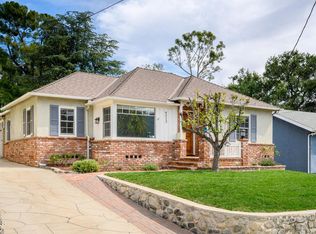
    The Park: Summer will never end at this cul-de-sac home on a half an acre in Montrose. A spacious entry welcomes you to this beautifully updated three-bedroom, two bath home. The living room is brightened by a skylight, and warmed by a brick fireplace. The adjacent family room overlooks the parklike grounds. The master bedroom offers abundant closet space. The granite kitchen is an entertainer's dream, with stainless appliances, and a pantry with pull out shelves. The breakfast nook overlooks the expansive back yard beckoning you to relax on the covered patio. Imagine watching family and friends enjoy the parklike grounds, spa and oversized pool with seating bench and diving board. Engineered hardwood floors, wood blinds, crown molding and recessed lighting are found throughout the home. A charming built in desk off the kitchen and ceiling fans in each bedroom further enhances the appeal. Sited in an award-winning school district, within close proximity to Montrose shops and restaurants. This home also features Mandarin orange, lemon, apple, and persimmon trees. For exact info: Phyllis Harb 7907325 818.

    This property is off market, which means it's not currently listed for sale or rent on Zillow. This may be different from what's available on other websites or public sources.
    Facts & features

    Interior

    Bedrooms & bathrooms
    • Bedrooms: 3
    • Bathrooms: 2
    • Full bathrooms: 1
    • 3/4 bathrooms: 1
    Heating
    • Wall
    Features
    • Recessed Lighting
    • Fireplace features: Other
    • Common walls with other units/homes: Detached
    Interior area
    • Total interior livable area: 1,714 sqft

    Property

    Parking
    • Total spaces: 1
    Lot
    • Size: 0.49 Acres
    Details
    • Parcel number: 5810011014

    Construction

    Type & style
    • Home type: SingleFamily
    • Architectural style: Conventional
    Condition
    • Year built: 1950

    Community & neighborhood

    Location
    • Region: Montrose

    Other

    Other facts
    • Agreement Type: Excl Rt Sell/Lease
    • Common Walls: Detached
    • Cooling Type: Central A/C, Ceiling Fan(s)
    • Lot Size Source: (Public Records)
    • Fireplace Y/N: Yes
    • Fireplace Fuel: Other
    • Fireplace Features: Other
    • Fireplace Location: Living Room
    • Appliances: Dishwasher
    • Heating Type: Forced Air, Fireplace
    • Land Lease Type: Fee Simple
    • Service Level: Full Service
    • Rooms: Living Room
    • Bathroom Features: Remodeled
    • Ext Construction: Stucco
    • State: CA
    • Year Built Source: Assessor
    • Square Footage Source: Taped
    • Eating Areas: Breakfast Area
    • Transaction Type: Sale
    • Flooring: Wood/Wood Like
    • Lot Location: Cul-De-Sac
    • Pool Construction: In Ground
    • Pool Descriptions: Private Pool
    • Pool Y/N: Yes
    • Spa Y/N: Yes
    • Lot Description: Yard
    • Building Style: Traditional
    • Possession: COE Plus 3
    • Patio Features: Covered
    • Parking Type: Garage Detached
    • Interior Features: Recessed Lighting
    • School District: Glendale USD
    • Laundry Locations: In Kitchen
    • Pool Accessories: Diving Board
    • Street Suffix: Lane
    • Kitchen Features: Granite Counters, Remodeled
    • Stories/Levels: Ground Level
    • Property Subtype 1: Single Family Residence
    • Special Conditions: Standard
    • Front of House Faces: East
    • Tax ID: 5810011014

    Price history

    DateEventPrice
    8/30/2019Sold$1,175,000+11.9%$686/sqft
    Source: Glendale AOR ZDD #319002521 Report a problem
    8/30/2019Pending sale$1,050,000$613/sqft
    Source: Dilbeck Real Estate #319002521 Report a problem
    7/17/2019Listed for sale$1,050,000$613/sqft
    Source: Dilbeck Real Estate #319002521 Report a problem
    7/17/2019Pending sale$1,050,000$613/sqft
    Source: Dilbeck Real Estate #319002521 Report a problem
    7/17/2019Pending sale$1,050,000$613/sqft
    Source: Dilbeck Real Estate #319002521 Report a problem
    7/8/2019Listed for sale$1,050,000+360.5%$613/sqft
    Source: Dilbeck Real Estate #319002521 Report a problem
    6/2/1997Sold$228,000-0.4%$133/sqft
    Source: Public Record Report a problem
    1/10/1995Sold$228,997$134/sqft
    Source: Public Record Report a problem

    Public tax history

    YearProperty taxesTax assessment
    2025$14,922 +3%$1,306,731 +2%
    2024$14,490 +2.3%$1,281,110 +2%
    2023$14,165 +3.2%$1,255,991 +2%
    2022$13,728 +3.4%$1,231,365 +3.7%
    2021$13,278 +0.9%$1,187,172 +1%
    2020$13,165 $1,175,000 +253%
    2019$13,165 +249.2%$332,868 +2%
    2018$3,770 $326,342 +2%
    2017$3,770 +1.6%$319,945 +2%
    2016$3,709 +3.5%$313,672 +1.5%
    2015$3,583 +2.8%$308,961 +2%
    2014$3,484 $302,909 +2.5%
    2012-- $295,630 +2%
    2011-- $289,834 +0.8%
    2010-- $287,668 -0.2%
    2009-- $288,353 +2%
    2008-- $282,700 +2%
    2007-- $277,158 +2%
    2006-- $271,725
    2005-- $271,725 +4%
    2004-- $261,175 +1.9%
    2003-- $256,389 +2%
    2002-- $251,363 +4%
    2000-- $241,604

    Find assessor info on the county website

    Neighborhood: 91020

    Nearby schools

    GreatSchools rating
    Schools provided by the listing agent
    • High: Crescenta Valley
    • District: Glendale USD

    Source: The MLS. This data may not be complete. We recommend contacting the local school district to confirm school assignments for this home.

    Get a cash offer in 3 minutes
    Find out how much your home could sell for in as little as 3 minutes with a no-obligation cash offer.
    Estimated market value
    $1,750,900
    Get a cash offer in 3 minutes
    Find out how much your home could sell for in as little as 3 minutes with a no-obligation cash offer.
    Estimated market value
    $1,750,900