Skip main navigation
Sold for $585,000
  • $585,000

    2340 Blackjack Oak St, Ocoee, FL 34761

    4beds
    2,582sqft
    Single Family Residence
    Built in 1997
    9,810 Square Feet Lot
    $586,600 Zestimate®
    $227/sqft
    $3,079 Estimated rent

    Home value

    $586,600

    $534,000 - $645,000

    $3,079/mo

    Zestimate® history
    Loading
    Loading...

    Owner options

    List your home for rent

    $3,079/mo

    Rent Zestimate®

    Find your next renter with Zillow Rental Manager. Plus, with online applications, you can quickly screen prospective tenants – for free.

    Learn more

    $3,079/mo

    Rent Zestimate®

    Refinance and save

    $4,414/mo

    Est. payment

    Refinancing to a lower rate could help reduce your monthly payments and save thousands over the life of the loan.

    See today's rates

    $4,414/mo

    Est. payment

    Explore your selling options

    Work with a Zillow partner agent

    Leverage their expertise and Zillow's premium Showcase listings to get your home seen by more buyers.

    Get started

    List with your own agent

    Get your home in front of millions of buyers by listing it on Zillow.

    Learn how to do it

    Sell it yourself

    Take full control of how buyers see your home on Zillow by listing For Sale by Owner (FSBO).

    List your home

    What's special

    Breakfast barBuilt-in desk areaOpen and bright floorplanEat-in areaSoaking tubBeautiful archwaysSeparate shower
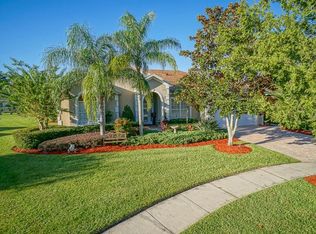
    This wonderful split plan pool home is located in the desirable Wesmere neighborhood. Once entering the home, you are greeted by an open and bright floorplan with beautiful archways leading you throughout the home. The living room greets you immediately off the foyer and has direct access to the patio and pool area. A formal dining room has a gorgeous picture window providing wonderful natural light. The large kitchen showcases ample cabinet space, a built-in desk area, closet pantry, breakfast bar and eat-in area all open to the family room. The family room provides a fireplace with a lovely mantel and sliders that lead to the covered patio and pool. Additionally, off the foyer is a dedicated office with double doors for privacy and an additional side door providing access to the primary bathroom. The primary bedroom is a true retreat, separate from the other bedrooms and offers loads of space and dual walk-in closets. The primary bathroom includes a dual sink vanity, soaking tub, separate shower and water closet. Across the home the 2nd and 3rd bedrooms share a hallway bathroom. The 4th bedroom can be closed off from the family room creating the perfect guest suite complete with full bathroom across from the bedroom. The large, covered patio features ample space to entertain and enjoy the shade on a warm summer day. The screen enclosed pool and spa offers two access doors to the lush backyard. This wonderful neighborhood includes two gated entrances, clubhouse, community pool, tennis courts and much more! Easy access to several shops, restaurants, the 408 & the Florida Turnpike. Welcome home!

    Zillow last checked:

    Listing updated:

    Listed by:

    Beth Logullo 772-633-0670,

    KELLER WILLIAMS WINTER PARK 407-545-6430

    Bought with:

    Shondra Patterson, 3558858

    LOKATION

    Source: Stellar MLS,MLS#: O6324649MLS LogoOriginating MLS: Orlando Regional

    Facts & features

    Interior

    Bedrooms & bathrooms
    • Bedrooms: 4
    • Bathrooms: 3
    • Full bathrooms: 3
    Primary bedroom
    • Features: Ceiling Fan(s), En Suite Bathroom, Walk-In Closet(s)
    • Level: First
    • Area: 240 Square Feet
    • Dimensions: 12x20
    Bedroom 2
    • Features: Ceiling Fan(s), Built-in Closet
    • Level: First
    • Area: 110 Square Feet
    • Dimensions: 10x11
    Bedroom 3
    • Features: Ceiling Fan(s), Built-in Closet
    • Level: First
    • Area: 110 Square Feet
    • Dimensions: 10x11
    Bedroom 4
    • Features: Ceiling Fan(s), Built-in Closet
    • Level: First
    • Area: 110 Square Feet
    • Dimensions: 11x10
    Balcony porch lanai
    • Features: Ceiling Fan(s)
    • Level: First
    • Area: 330 Square Feet
    • Dimensions: 30x11
    Dinette
    • Level: First
    • Area: 88 Square Feet
    • Dimensions: 8x11
    Dining room
    • Level: First
    • Area: 132 Square Feet
    • Dimensions: 11x12
    Family room
    • Features: Ceiling Fan(s)
    • Level: First
    • Area: 224 Square Feet
    • Dimensions: 14x16
    Foyer
    • Level: First
    • Area: 80 Square Feet
    • Dimensions: 8x10
    Kitchen
    • Features: Pantry
    • Level: First
    • Area: 204 Square Feet
    • Dimensions: 17x12
    Living room
    • Level: First
    • Area: 165 Square Feet
    • Dimensions: 11x15
    Office
    • Features: Ceiling Fan(s)
    • Level: First
    • Area: 110 Square Feet
    • Dimensions: 11x10
    Heating
    • Central
    Cooling
    • Central Air
    Appliances
    • Included: Dishwasher, Dryer, Microwave, Range, Refrigerator, Washer
    • Laundry: Inside
    Features
    • Ceiling Fan(s), Eating Space In Kitchen, Kitchen/Family Room Combo, Split Bedroom, Walk-In Closet(s)
    • Flooring: Carpet, Ceramic Tile
    • Doors: Sliding Doors
    • Has fireplace: Yes
    • Fireplace features: Family Room
    Interior area
    • Total structure area: 3,399
    • Total interior livable area: 2,582 sqft

    Property

    Parking
    • Total spaces: 2
    • Parking features: Garage - Attached
    • Attached garage spaces: 2
    Features
    • Levels: One
    • Stories: 1
    • Patio & porch: Patio, Screened
    • Exterior features: Private Mailbox, Sidewalk
    • Has private pool: Yes
    • Pool features: Gunite, In Ground, Pool Sweep, Screen Enclosure
    • Has spa: Yes
    • Spa features: In Ground
    Lot
    • Size: 9,810 Square Feet
    • Residential vegetation: Mature Landscaping, Trees/Landscaped
    Details
    • Parcel number: 312228090200030
    • Zoning: PUD-LD
    • Special conditions: None

    Construction

    Type & style
    • Home type: SingleFamily
    • Property subtype: Single Family Residence
    Materials
    • Block, Concrete, Stucco
    • Foundation: Slab
    • Roof: Shingle
    Condition
    • New construction: No
    • Year built: 1997

    Utilities & green energy

    • Sewer: Public Sewer
    • Water: Public
    • Utilities for property: Electricity Connected, Water Connected

    Community & HOA

    Community
    • Pet fee: $0 monthly
    • Subdivision: WESMERE BROOKHAVEN OAKS
    HOA
    • Has HOA: Yes
    • HOA fee: $252 monthly
    • HOA name: ELLIS MANAGEMENT
    • HOA phone: 352-404-4116
    Location
    • Region: Ocoee

    Financial & listing details

    • Price per square foot: $227/sqft
    • Tax assessed value: $483,682
    • Annual tax amount: $4,501
    • Date on market: 7/9/2025
    • Cumulative days on market: 16 days
    • Listing terms: Cash,Conventional,VA Loan
    • Ownership: Fee Simple
    • Total actual rent: 0
    • Electric utility on property: Yes
    • Road surface type: Paved

    Price history

    DateEventPrice
    9/10/2025Sold$585,000-6.4%$227/sqft
    Source: Stellar MLS #O6324649 Report a problem
    8/11/2025Pending sale$625,000$242/sqft
    Source: Stellar MLS #O6324649 Report a problem
    7/27/2025Listed for sale$625,000$242/sqft
    Source: Stellar MLS #O6324649 Report a problem
    7/14/2025Pending sale$625,000$242/sqft
    Source: Stellar MLS #O6324649 Report a problem
    7/9/2025Listed for sale$625,000+202.2%$242/sqft
    Source: Stellar MLS #O6324649 Report a problem
    9/23/1997Sold$206,800$80/sqft
    Source: Public Record Report a problem

    Public tax history

    YearProperty taxesTax assessment
    2024$4,501 +3.4%$279,687 +3%
    2023$4,353 +3.2%$271,541 +3%
    2022$4,218 +1%$263,632 +3%
    2021$4,177 +0.3%$255,953 +1.4%
    2020$4,163 +0.5%$252,419 +2.3%
    2019$4,141 0%$246,744 +1.9%
    2018$4,141 $242,143 -13.7%
    2017$4,141 +0.5%$280,729 +2%
    2016$4,120 -0.4%$275,216 +4.4%
    2015$4,137 -1%$263,617 +5%
    2014$4,178 +4%$251,148 +11.4%
    2013$4,016 +1.9%$225,457 +1%
    2012$3,942 +2.1%$223,298 +2.2%
    2011$3,861 +0.4%$218,468 -3.5%
    2010$3,847 $226,291 -14.2%
    2009-- $263,659 -16.9%
    2008$3,623 +0.1%$317,203 -13.3%
    2007$3,618 -3.7%$365,938 +19.9%
    2006$3,757 +8.3%$305,132 +32.3%
    2005$3,468 +5.9%$230,662 +5.6%
    2004$3,274 +0.2%$218,397 +3.1%
    2003$3,266 +2.8%$211,781 +2.9%
    2002$3,177 -1.5%$205,738 +6.4%
    2001$3,226 -10.8%$193,435 +3.8%
    2000$3,615 $186,386
    Find assessor info on the county website

    Neighborhood: 34761

    Nearby schools

    GreatSchools rating
    Schools provided by the listing agent
    • Elementary: Westbrooke Elementary
    • Middle: SunRidge Middle
    • High: West Orange High

    Source: Stellar MLS. This data may not be complete. We recommend contacting the local school district to confirm school assignments for this home.

    Get a cash offer in 3 minutes
    Find out how much your home could sell for in as little as 3 minutes with a no-obligation cash offer.
    Estimated market value
    $586,600
    Get a cash offer in 3 minutes
    Find out how much your home could sell for in as little as 3 minutes with a no-obligation cash offer.
    Estimated market value
    $586,600