Hardwood floorsOpen-concept layoutOversized family roomPrivate level backyardStainless steel appliancesExpansive loftCozy sitting area
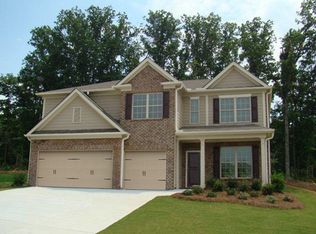
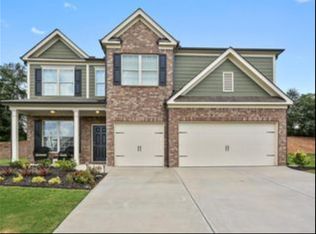
**All photos in this listing have been virtually staged for illustrative purposes only. Furniture, décor, and finishes shown are not included and may not reflect the current condition of the property. Property is currently vacant / unfurnished. *** Discover this spacious and freshly updated home offering over 3,200 sq ft of comfortable living space, featuring 5 large bedrooms and 4 full bathrooms—perfect for families of any size. The main floor boasts an open-concept layout with a formal dining room, hardwood floors, and a guest suite with a full bath—ideal for visitors or in-laws. The gourmet kitchen features granite countertops, stainless steel appliances, rich cabinetry, a large pantry, and a breakfast area overlooking the private backyard. The oversized family room provides the perfect spot for gatherings and relaxation. Upstairs, you'll find an expansive loft, an oversized primary suite with a cozy sitting area and fireplace, and a spa-like bath with soaking tub, separate shower, and dual vanities. All secondary bedrooms are generously sized with ample closet space, and each has convenient access to full bathrooms. Step outside to a private, level backyard—great for entertaining, kids, or pets. This beautiful home sits on a quiet cul-de-sac in a swim/tennis community, close to top-rated schools, parks, shopping, and dining. Don’t miss your opportunity to own this turnkey, spacious home—schedule your showing today! Tenant currently in place. Showings by appointment only with 24 hours’ notice. Motived seller!!!
46 days
|
292
|
3
|
Zillow last checked:
Listing updated:
Listed by:
Jingxiu Shi,
True Legacy Realty, LLC.678-622-6478
Source: FMLS GA,MLS#: 7776768
Loading...
Facts & features
Interior
Bedrooms & bathrooms
Bedrooms: 5
Bathrooms: 4
Full bathrooms: 4
Main level bathrooms: 1
Main level bedrooms: 1
Rooms
Room types: Loft, Media Room
Primary bedroom
Features: Oversized Master, Sitting Room
Level: Oversized Master, Sitting Room
Bedroom
Features: Oversized Master, Sitting Room
Primary bathroom
Features: Double Vanity, Separate Tub/Shower, Soaking Tub, Vaulted Ceiling(s)
Dining room
Features: Separate Dining Room
Kitchen
Features: Cabinets Stain, Kitchen Island, Pantry, Stone Counters, View to Family Room
Heating
Central
Cooling
Ceiling Fan(s), Central Air
Appliances
Included: Dishwasher, Disposal, Gas Range, Microwave, Refrigerator
Laundry: Laundry Room
Features
Double Vanity, Entrance Foyer 2 Story, High Ceilings 9 ft Main, High Ceilings 9 ft Upper
Flooring: Carpet, Luxury Vinyl
Windows: Double Pane Windows
Basement: None
Number of fireplaces: 2
Fireplace features: Family Room, Master Bedroom
Common walls with other units/homes: No Common Walls
Property subtype: Single Family Residence, Residential
Materials
Brick Front, Cement Siding
Foundation: Slab
Roof: Composition,Shingle
Condition
Resale
New construction: No
Year built: 2013
Utilities & green energy
Electric: 110 Volts, 220 Volts in Laundry
Sewer: Public Sewer
Water: Public
Utilities for property: Cable Available, Electricity Available, Natural Gas Available, Phone Available, Sewer Available, Underground Utilities, Water Available
Green energy
Energy efficient items: None
Energy generation: None
Community & HOA
Community
Features: Homeowners Assoc, Pool, Sidewalks, Street Lights, Tennis Court(s)
Explore the cost of this home by adjusting the details. Changes won't be saved.
Principal & interest
$1,547
Mortgage insurance
$0
Property taxes
$170
Home insurance
$105
HOA fees
$0
Utilities
Not included
All calculations are estimates and provided by Zillow, Inc. for informational purposes only. Actual amounts may vary.
HOA fees may include property taxes on listings classified as Co-Ops. Contact the listing agent and/or owner for fee details.
Mortgage interest rates are dependent on a number of factors, including credit score, down payment, and repayment length. Interest rate data provided by Zillow Group Marketplace, Inc. as of 1/1/1970 from various mortgage lenders with which we have lead or other similar arrangements; the Estimated Payment is an average of those rates.
See how much you could borrow to make a competitive offer.