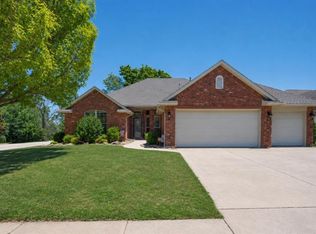
Welcome home to this beautifully maintained 3-bedroom, 2-bath home nestled in one of Norman's most desirable communities with easy access to Hwy 9, I-35, and the University of Oklahoma. Built in 2005, this thoughtfully designed home offers nearly 2,000 square feet of comfortable living space with an ideal blend of warmth, function, and style. Step inside to find an inviting open-concept layout featuring tall ceilings, rich woodwork, crown molding, and a spacious living area centered around a stunning fireplace with custom built-ins. The formal dining room provides flexibility for entertaining, a home office or additional living space. The kitchen is both functional and inviting with abundant cabinetry, generous counter space, electric range, breakfast bar seating, and an oversized pantry. The private primary suite features a spa-like bath with double vanities, jetted tub, separate shower, and an impressive walk-in closet with built-in storage. Enjoy the oversized 2-car garage, covered back patio, and large fenced backyard---perfect for relaxing evenings, entertaining guests, or room to play, Neighborhood amenities include a community pool, clubhouse, walking trails, and scenic ponds. This home combines location, space, and timeless character in a highly convenient Norman setting. Come and see!
For sale
$291,500
2340 Chadwick Dr, Norman, OK 73071
3beds
1,915sqft
Single Family Residence
Built in 2005
9,583 Square Feet Lot
$-- Zestimate®
$152/sqft
$29/mo HOA
What's special
Large fenced backyardInviting open-concept layoutRich woodworkFormal dining roomElectric rangePrivate primary suiteSeparate shower
- 118 days
- 181
- 8
Zillow last checked:
Listing updated:
Listed by:
Douglas Miller 405-229-9478,
Metro Brokers of OK - Miller
Source: MLSOK/OKCMAR as distributed by MLS GRID,MLS#: 1228534
Facts & features
Interior
Bedrooms & bathrooms
- Bedrooms: 3
- Bathrooms: 2
- Full bathrooms: 2
Heating
- Has Heating (Unspecified Type)
Cooling
- Has cooling: Yes
Appliances
- Included: Dishwasher, Disposal, Microwave, Water Heater, Free-Standing Gas Oven, Free-Standing Gas Range
- Laundry: Laundry Room
Features
- Stained Wood
- Flooring: Tile, Wood
- Number of fireplaces: 1
Interior area
- Total structure area: 1,915
- Total interior livable area: 1,915 sqft
Property
Parking
- Total spaces: 2
- Parking features: Garage
- Garage spaces: 2
Features
- Levels: One
- Stories: 1
- Patio & porch: Patio, Porch
Lot
- Size: 9,583 Square Feet
- Features: Interior Lot
Details
- Parcel number: 2340NONEChadwick73071
- Special conditions: None
Construction
Type & style
- Home type: SingleFamily
- Architectural style: Traditional
- Property subtype: Single Family Residence
Materials
- Brick
- Foundation: Slab
- Roof: Composition
Condition
- Year built: 2005
Utilities & green energy
- Utilities for property: Cable Available, High Speed Internet, Public
Community & HOA
HOA
- Has HOA: Yes
- Services included: Common Area Maintenance, Pool, Recreation Facility
- HOA fee: $350 annually
Location
- Region: Norman
Financial & listing details
- Price per square foot: $152/sqft
- Tax assessed value: $220,373
- Annual tax amount: $2,955
- Date on market: 5/9/2026
- Electric utility on property: Yes
Estimated market value
Not available
Estimated sales range
Not available
Not available
Price history
| Date | Event | Price |
|---|---|---|
| 6/1/2026 | Price change | $291,500-2.5%$152/sqft |
Source:  MLSOK/OKCMAR as distributed by MLS GRID #1228534 Report a problem MLSOK/OKCMAR as distributed by MLS GRID #1228534 Report a problem | ||
| 5/9/2026 | Listed for sale | $299,000+50.3%$156/sqft |
Source: MLSOK/OKCMAR as distributed by MLS GRID #1228534 Report a problem | ||
| 12/20/2019 | Sold | $199,000-2.9%$104/sqft |
Source: Public Record Report a problem | ||
| 11/13/2019 | Pending sale | $204,990$107/sqft |
Source: The Stiles Company #886235 Report a problem | ||
| 10/29/2019 | Price change | $204,990-1%$107/sqft |
Source: The Stiles Company #886235 Report a problem | ||
| 10/12/2019 | Listed for sale | $207,000+8.9%$108/sqft |
Source: The Stiles Company #886235 Report a problem | ||
| 10/10/2019 | Listing removed | $1,495$1/sqft |
Source: Net Management LLC Report a problem | ||
| 10/2/2019 | Listed for rent | $1,495-0.3%$1/sqft |
Source: Net Management LLC Report a problem | ||
| 10/25/2013 | Listing removed | $190,000$99/sqft |
Source: Stiles Real Estate LLC #266012 Report a problem | ||
| 10/4/2013 | Price change | $190,000-2.6%$99/sqft |
Source: Stiles Real Estate LLC #266012 Report a problem | ||
| 8/6/2013 | Listed for sale | $195,000+8.5%$102/sqft |
Source: Stiles Real Estate LLC #266012 Report a problem | ||
| 3/8/2012 | Listing removed | $1,500$1/sqft |
Source: Stiles Real Estate LLC #251609 Report a problem | ||
| 12/16/2011 | Price change | $1,500-6.3%$1/sqft |
Source: Stiles Real Estate LLC #251609 Report a problem | ||
| 11/8/2011 | Listed for rent | $1,600$1/sqft |
Source: Stiles Real Estate LLC #251609 Report a problem | ||
| 7/12/2006 | Sold | $179,700+436.4%$94/sqft |
Source: MLSOK/OKCMAR as distributed by MLS GRID #206060A Report a problem | ||
| 3/28/2005 | Sold | $33,500$17/sqft |
Source: Public Record Report a problem | ||
Public tax history
| Year | Property taxes | Tax assessment |
|---|---|---|
| 2025 | $3,053 +3.3% | $26,444 +3% |
| 2024 | $2,955 +2.9% | $25,674 +3% |
| 2023 | $2,873 +7.5% | $24,926 +3% |
| 2022 | $2,672 -2.2% | $24,200 +3% |
| 2021 | $2,731 +5.4% | $23,496 +3% |
| 2020 | $2,591 -4% | $22,811 |
| 2019 | $2,700 0% | $22,811 0% |
| 2018 | $2,700 | $22,812 |
| 2017 | $2,700 -0.1% | $22,812 |
| 2016 | $2,703 | $22,812 -1.7% |
| 2015 | $2,703 -0.3% | $23,204 +4.9% |
| 2014 | $2,710 | $22,113 +5% |
| 2013 | -- | $21,060 -0.9% |
| 2012 | -- | $21,256 -0.9% |
| 2011 | -- | $21,452 -0.9% |
| 2010 | -- | $21,648 -0.9% |
| 2009 | -- | $21,843 +5% |
| 2008 | -- | $20,809 +5% |
| 2007 | -- | $19,818 +126.3% |
| 2006 | -- | $8,757 |
Find assessor info on the county website
Monthly payment
Est. payment
Payment breakdown
Explore the cost of this home by adjusting the details. Changes won't be saved.Climate risks
Neighborhood: 73071
Nearby schools
Schools provided by the listing agent
- Elementary: Ronald Reagan ES
- Middle: Irving MS
- High: Norman HS
Source: MLSOK/OKCMAR as distributed by MLS GRID. This data may not be complete. We recommend contacting the local school district to confirm school assignments for this home.

Similar homes
- $325,0004 bd2 ba2k sqft3424 Valley Holw, Norman, OK 73071For Sale
 MLS ID #1245004, Ana Harding, eXp Realty, LLC. MLSOK/OKCMAR as distributed by MLS GRID
 - $285,0004 bd2 ba1.9k sqft405 Waterfront Dr, Norman, OK 73071For Sale
 MLS ID #1242871, Kara Cavallo, Keller Williams Realty-Mulinix. MLSOK/OKCMAR as distributed by MLS GRID
 - $299,0003 bd2 ba1.9k sqft1405 Jami Dr, Norman, OK 73071For Sale
 MLS ID #1233864, Kody Khodabakhsh, Ariston Realty. MLSOK/OKCMAR as distributed by MLS GRID
 - $384,9003 bd3 ba2.3k sqft2821 Stonebridge Ct, Norman, OK 73071For Sale
 MLS ID #1233692, Mark McCurdy, McCurdy Real Estate, Inc.. MLSOK/OKCMAR as distributed by MLS GRID
