Welcome to 2340 Christian Street—a turnkey, brick-front duplex in the heart of Philadelphia’s highly desirable Graduate Hospital neighborhood. This income-producing property offers the perfect blend of modern updates, immediate cash flow, and long-term appreciation potential, with a strong history of maintenance and improvements. The property benefits from consistent, high rental demand driven by nearby hospitals and universities, making it an ideal turnkey investment opportunity in a prime location. It also offers excellent owner-occupant or house-hack potential, along with strong current rental income and future upside. Both units feature updated kitchens, bathrooms, and lighting. Unit 1, located on the first floor with a bi-level layout, is a spacious and sun-drenched 2-bedroom, 1-bath residence. It includes an updated kitchen with new appliances, a newly renovated bathroom, hardwood floors, in-unit front-load washer and dryer, and updated lighting and hardware throughout. A standout feature is the large private backyard patio—perfect for outdoor entertaining, grilling, or relaxing, and a rare find in the city. This unit is tenant occupied at $1800/m. Unit 2, on the second floor, offers a flexible 1–2 bedroom, 1-bath layout and is also tenant-occupied @$1700/m (*Furnishings in unit 2 are different from photos). The unit features an adaptable floor plan with an updated kitchen and bathroom, hardwood floors, in-unit laundry, high ceilings, and city skyline views. Expand your investment portfolio, or secure a high-demand rental in a prime location, this property checks every box with low-maintenance features, strong rentability, and long-term appreciation potential. With booming infrastructure surrounding this area, this is a rare opportunity to acquire a duplex at an exceptional value in one of Philadelphia’s most sought-after neighborhoods—schedule your showing today.
For sale
$619,000
2340 Christian St, Philadelphia, PA 19146
3beds
1,572sqft
Townhouse
Built in 1920
960 Square Feet Lot
$596,000 Zestimate®
$394/sqft
$-- HOA
What's special
Brick-front duplexCity skyline viewsNewly renovated bathroomIn-unit laundryUpdated kitchensNew appliancesHigh ceilings
- 161 days
- 315
- 16
Zillow last checked:
Listing updated:
Listed by:
JEFFREY CLEMENTS 215-292-8508,
Class-Harlan Real Estate, LLC 2153488111
Source: Bright MLS,MLS#: PAPH2613216
Facts & features
Interior
Bedrooms & bathrooms
- Bedrooms: 3
- Bathrooms: 2
- Full bathrooms: 2
- Main level bathrooms: 1
- Main level bedrooms: 2
Rooms
- Room types: Study
Study
- Level: Upper
Heating
- Forced Air, Natural Gas
Cooling
- Central Air, Electric
Appliances
- Included: Microwave, Built-In Range, Dishwasher, Disposal, Dryer, Energy Efficient Appliances, Oven/Range - Gas, Water Heater, Washer/Dryer Stacked, Washer, Gas Water Heater
Features
- Bathroom - Tub Shower, Breakfast Area, Ceiling Fan(s), Combination Kitchen/Living, Floor Plan - Traditional, Eat-in Kitchen, Kitchen - Table Space, Recessed Lighting, Upgraded Countertops
- Flooring: Wood
- Doors: Six Panel
- Windows: Double Hung, Energy Efficient, Window Treatments
- Basement: Partial,Unfinished
- Has fireplace: No
Interior area
- Total structure area: 1,833
- Total interior livable area: 1,572 sqft
- Finished area above ground: 1,222
- Finished area below ground: 350
Video & virtual tour
Property
Parking
- Parking features: On Street
- Has uncovered spaces: Yes
Accessibility
- Accessibility features: None
Features
- Levels: Two
- Stories: 2
- Exterior features: Sidewalks, Street Lights
- Pool features: None
- Has view: Yes
- View description: City, Street, Other
Lot
- Size: 960 Square Feet
- Dimensions: 16.00 x 60.00
- Features: Rear Yard, Urban
Details
- Additional structures: Above Grade, Below Grade
- Parcel number: 302187700
- Zoning: RSA5
- Special conditions: Standard
Construction
Type & style
- Home type: Townhouse
- Architectural style: Traditional
- Property subtype: Townhouse
Materials
- Masonry
- Foundation: Stone, Slab, Brick/Mortar
Condition
- New construction: No
- Year built: 1920
Utilities & green energy
- Sewer: Public Sewer
- Water: Public
Community & HOA
Community
- Security: Fire Alarm, Main Entrance Lock, Smoke Detector(s)
- Subdivision: Graduate Hospital
HOA
- Has HOA: No
Location
- Region: Philadelphia
- Municipality: PHILADELPHIA
Financial & listing details
- Price per square foot: $394/sqft
- Tax assessed value: $505,800
- Annual tax amount: $7,080
- Date on market: 4/27/2026
- Listing agreement: Exclusive Right To Sell
- Listing terms: Cash,Conventional,VA Loan,FHA 203(b),FHA 203(k),FHA
- Inclusions: All Appliances As Shown. All Fixtures As Shown
- Ownership: Fee Simple
Estimated market value
$596,000
$566,000 - $626,000
$2,994/mo
Price history
| Date | Event | Price |
|---|---|---|
| 4/21/2026 | Listed for sale | $619,000+155.3%$394/sqft |
Source:  Bright MLS #PAPH2607008 Report a problem Bright MLS #PAPH2607008 Report a problem | ||
| 3/28/2006 | Sold | $242,500$154/sqft |
Source: Public Record Report a problem | ||
Public tax history
| Year | Property taxes | Tax assessment |
|---|---|---|
| 2025 | $7,080 +23% | $505,800 +23% |
| 2024 | $5,755 | $411,100 |
| 2023 | $5,755 -6.6% | $411,100 |
| 2022 | $6,162 | -- |
| 2021 | $6,162 -2.3% | -- |
| 2018 | $6,305 | -- |
| 2017 | $6,305 +151.5% | -- |
| 2016 | $2,507 | -- |
| 2015 | $2,507 | -- |
| 2014 | $2,507 +4.5% | $179,100 +1517.6% |
| 2012 | $2,400 | $11,072 |
| 2011 | -- | $11,072 |
| 2010 | -- | $11,072 |
| 2009 | -- | $11,072 |
| 2008 | -- | $11,072 |
| 2007 | -- | $11,072 |
| 2006 | -- | $11,072 |
| 2005 | -- | $11,072 |
| 2004 | -- | $11,072 |
| 2003 | -- | $11,072 +12.3% |
| 2002 | -- | $9,856 +3.4% |
| 2000 | -- | $9,536 +40.6% |
| 1999 | -- | $6,784 |
Find assessor info on the county website
Monthly payment
Est. payment
Payment breakdown
Explore the cost of this home by adjusting the details. Changes won't be saved.Climate risks
Neighborhood: Graduate Hospital
Nearby schools
Schools provided by the listing agent
- District: The School District Of Philadelphia
Source: Bright MLS. This data may not be complete. We recommend contacting the local school district to confirm school assignments for this home.
- $--2 bd1 ba825 sqft2340 Christian St #1, Philadelphia, PA 19146Off Market

- $--1 bd1 ba700 sqft2340 Christian St FLOOR 2, Philadelphia, PA 19146Off Market
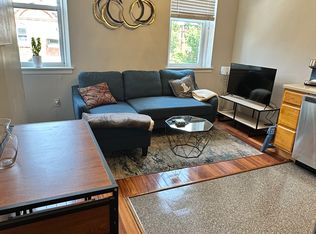
- $576,8003 bd1 ba1.2k sqft2338 Christian St, Philadelphia, PA 19146Off Market
- $442,3003 bd1 ba1.2k sqft2342 Christian St, Philadelphia, PA 19146Off Market
Similar homes
- $635,0005 bd5 ba1.7k sqft814 S 13th St, Philadelphia, PA 19147For Sale
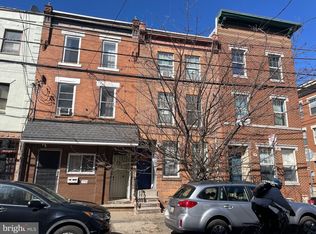
 MLS ID #PAPH2591896, Jackie Zhang, HomeSmart Realty Advisors. Bright MLS
 - $449,9003 bd2 ba1.4k sqft1537 S 19th St, Philadelphia, PA 19146For Sale
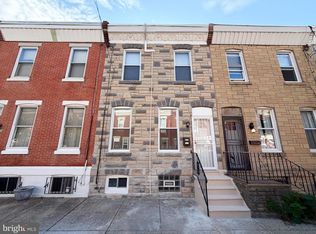 MLS ID #PAPH2664270, Phong Lam, Century 21 Advantage Gold-South Philadelphia. Bright MLS
 - $559,9004 bd-- ba1.5k sqft1415 Ellsworth St, Philadelphia, PA 19146For Sale
 MLS ID #PAPH2644892, Phong Lam, Century 21 Advantage Gold-South Philadelphia. Bright MLS
 - $399,0003 bd3 ba1.4k sqft1238 S 31st St, Philadelphia, PA 19146For Sale
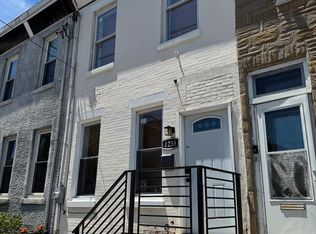 MLS ID #PAPH2631690, KAM PATEL, Coldwell Banker Hearthside Realtors. Bright MLS
 - $600,0006 bd2 ba1.6k sqft3212 Winter St, Philadelphia, PA 19104For SaleMLS ID #PAPH2595356, Frank DeFazio, BHHS Fox & Roach-Center City Walnut. Bright MLS
- $327,5001 bd1 ba1.1k sqft1916 Christian St #A, Philadelphia, PA 19146For SaleMLS ID #PAPH2668726, Jerrold Adler Jr, Adler/Myers Real Estate LLC. Bright MLS
- $459,0003 bd2 ba1k sqft865 N Bambrey St, Philadelphia, PA 19130For SaleMLS ID #PAPH2622436, Xin Devine, Capital Realty Services LLC. Bright MLS
- $440,0003 bd2 ba1.5k sqft2119 S 13th St, Philadelphia, PA 19148For SaleMLS ID #PAPH2660002, Christian Fegel, Elfant Wissahickon Realtors. Bright MLS
- $659,9005 bd-- ba2.2k sqft1118 Green St, Philadelphia, PA 19123For SaleMLS ID #PAPH2626780, Eileen Lin, Canaan Realty Services INC. Bright MLS
- $345,0004 bd3 ba1.4k sqft1139 S Wilton St, Philadelphia, PA 19143For SaleMLS ID #PAPH2676060, Taiye David Adebiyi, New and Modern Group, LLC. Bright MLS
- $464,9003 bd2 ba1.5k sqft2542 E Monmouth St, Philadelphia, PA 19134For SaleMLS ID #PAPH2662430, Andrea Mackin, Dolan Family Real Estate. Bright MLS
- $340,0003 bd3 ba1.4k sqft1319 N 28th St, Philadelphia, PA 19121For SaleMLS ID #PAPH2645158, Mr. Maurice Richardson, Velvet Rope Homes. Bright MLS
- $319,9993 bd2 ba1.2k sqft1611 N 26th St, Philadelphia, PA 19121For SaleMLS ID #PAPH2612776, Jim Armstrong, JG Real Estate LLC. Bright MLS
- $459,9904 bd-- ba1.8k sqft2315 S 12th St, Philadelphia, PA 19148For SaleMLS ID #PAPH2610140, Mike Lin, Target Realty. Bright MLS
- $399,9004 bd2 ba1.3k sqft1824 W Norris St, Philadelphia, PA 19121For SaleMLS ID #PAPH2645880, Connor Fellin, Amo Realty. Bright MLS
- $379,0003 bd2 ba1.5k sqft1425 N Lawrence St, Philadelphia, PA 19122For SaleMLS ID #PAPH2642364, Fred Levine, Fred R Levine Real Estate. Bright MLS
- $360,5003 bd2 ba998 sqft912 N 30th St, Philadelphia, PA 19130For SaleMLS ID #PAPH2616674, Scott Mendelsohn, HG Realty Services, Ltd.. Bright MLS
- $375,0002 bd2 ba1.2k sqft1617 Point Breeze Ave, Philadelphia, PA 19145For SaleMLS ID #PAPH2605784, Sam Akif, Keller Williams Main Line. Bright MLS
- $349,9002 bd3 ba980 sqft631 Cross St, Philadelphia, PA 19147For SaleMLS ID #PAPH2619054, Ricky Zhang, Home Vista Realty. Bright MLS
