Absolutely stunning turn-key home in Silver Oak! This 5-bedroom, 3.5-bath, 3,394 sq ft residence sits on a beautifully landscaped .28-acre corner lot offering exceptional privacy. The backyard features a pergola-covered patio, lovely water feature, terraced retaining wall, and multiple conversational spaces—perfect for entertaining or quiet relaxation. Inside, you'll find no carpet anywhere—just gorgeous stone and maple wood flooring throughout. Enjoy formal living and dining rooms plus a chef's kitchen with granite counters, large center island, two dishwashers, dual self-cleaning convection ovens, gas cooktop, and soft-close cabinets and drawers. The kitchen opens to a warm family room with a gas-log fireplace. A main-level en-suite bedroom is ideal for guests or a second primary suite. Upstairs offers four additional bedrooms and a spacious laundry room with sink, cabinetry, and shelving. The primary suite features a large walk-in closet, dual sinks, shower stall, and a relaxing soaking tub. Additional highlights include a 4-car garage, freshly painted stucco exterior (approx. 2021), new roof and dual HVAC systems installed in 2021, and a tankless water heater (2017-18). Fantastic location near Carson Tahoe Hospital, Silver Oak Golf Course, and easy freeway access to Reno and Lake Tahoe. Pride of ownership shows in every detail!
Closed
$1,067,000
2340 Christmas Tree Dr, Carson City, NV 89703
5beds
3,394sqft
Single Family Residence
Built in 1996
0.28 Acres Lot
$1,104,900 Zestimate®
$314/sqft
$4,094 Estimated rent
Home value
$1,104,900
$983,000 - $1.24M
$4,094/mo
Zestimate® history
Owner options
List your home for rent
$4,094/mo
Rent Zestimate®
Find your next renter with Zillow Rental Manager. Plus, with online applications, you can quickly screen prospective tenants – for free.
$4,094/mo
Rent Zestimate®
Refinance and save
$4,967/mo
Est. payment
Refinancing to a lower rate could help reduce your monthly payments and save thousands over the life of the loan.
$4,967/mo
Est. payment
Explore your selling options
Work with a Zillow partner agent
Leverage their expertise and Zillow's premium Showcase listings to get your home seen by more buyers.
Get startedList with your own agent
Get your home in front of millions of buyers by listing it on Zillow.
Learn how to do itSell it yourself
Take full control of how buyers see your home on Zillow by listing For Sale by Owner (FSBO).
List your homeWhat's special
Spacious laundry roomDual sinksPergola-covered patioLovely water featureTerraced retaining wallMain-level en-suite bedroomTwo dishwashers
Zillow last checked:
Listing updated:
Listed by:
Kari Breuer BS.146614 775-450-3431,
Dickson Realty - Carson City
Bought with:
Cristy Leck, S.181900
RE/MAX Professionals-Reno
Source: NNRMLS,MLS#: 250056876
Facts & features
Interior
Bedrooms & bathrooms
- Bedrooms: 5
- Bathrooms: 4
- Full bathrooms: 3
- 1/2 bathrooms: 1
Heating
- Forced Air, Natural Gas
Cooling
- Central Air
Appliances
- Included: Dishwasher, Disposal, Double Oven, Gas Cooktop, Self Cleaning Oven
- Laundry: Cabinets, Laundry Room, Shelves, Sink
Features
- Breakfast Bar, Ceiling Fan(s), Entrance Foyer, Kitchen Island, Pantry, Walk-In Closet(s)
- Flooring: Stone, Wood
- Windows: Blinds, Double Pane Windows, Vinyl Frames
- Number of fireplaces: 1
- Common walls with other units/homes: No Common Walls
Interior area
- Total structure area: 3,394
- Total interior livable area: 3,394 sqft
Property
Parking
- Total spaces: 4
- Parking features: Attached, Garage, Garage Door Opener
- Attached garage spaces: 4
Features
- Levels: Two
- Stories: 2
- Patio & porch: Patio
- Exterior features: Rain Gutters
- Spa features: None
- Fencing: Back Yard
- Has view: Yes
- View description: Mountain(s)
Lot
- Size: 0.28 Acres
- Features: Corner Lot, Landscaped, Sprinklers In Front, Sprinklers In Rear
Details
- Parcel number: 00742140
- Zoning: SF12-P
Construction
Type & style
- Home type: SingleFamily
- Property subtype: Single Family Residence
Materials
- Stucco
- Foundation: Crawl Space
- Roof: Composition,Pitched,Shingle
Condition
- New construction: No
- Year built: 1996
Utilities & green energy
- Sewer: Public Sewer
- Water: Public
- Utilities for property: Cable Available, Electricity Connected, Internet Available, Natural Gas Connected, Phone Available, Sewer Connected, Water Connected, Cellular Coverage, Water Meter Installed
Community & HOA
Community
- Security: Smoke Detector(s)
- Subdivision: Silver Oak
HOA
- Has HOA: Yes
- Services included: Maintenance Grounds
- HOA fee: $83 quarterly
- HOA name: Silver Oaks
Location
- Region: Carson City
Financial & listing details
- Price per square foot: $314/sqft
- Tax assessed value: $538,714
- Annual tax amount: $5,002
- Date on market: 10/10/2025
- Cumulative days on market: 60 days
- Listing terms: 1031 Exchange,Cash,Conventional,FHA,VA Loan
Price history
| Date | Event | Price |
|---|---|---|
| 12/9/2025 | Sold | $1,067,000$314/sqft |
Source:  NNRMLS #250056876 Report a problem NNRMLS #250056876 Report a problem | ||
| 10/31/2025 | Contingent | $1,067,000$314/sqft |
Source: NNRMLS #250056876 Report a problem | ||
| 10/10/2025 | Listed for sale | $1,067,000$314/sqft |
Source: NNRMLS #250056876 Report a problem | ||
Public tax history
| Year | Property taxes | Tax assessment |
|---|---|---|
| 2025 | $5,003 +3% | $188,550 -1.4% |
| 2024 | $4,857 +3.1% | $191,212 +4.3% |
| 2023 | $4,713 +3% | $183,325 +10% |
| 2022 | $4,576 +3% | $166,596 +3.7% |
| 2021 | $4,443 | $160,638 +6% |
| 2019 | $4,443 +6.1% | $151,521 +3% |
| 2018 | $4,186 +3% | $147,172 +1.2% |
| 2017 | $4,064 +3% | $145,425 -1.7% |
| 2016 | $3,946 +2.6% | $147,925 +9.8% |
| 2015 | $3,847 +8.3% | $134,781 +9.2% |
| 2014 | $3,553 +6.1% | $123,389 +19.8% |
| 2013 | $3,347 +3% | $102,978 -5.6% |
| 2012 | $3,250 +3% | $109,135 -9.5% |
| 2011 | $3,155 +3% | $120,578 -17.8% |
| 2010 | $3,063 +3% | $146,620 -18.6% |
| 2009 | $2,974 +3% | $180,075 -1.7% |
| 2008 | $2,887 +3% | $183,195 +8.9% |
| 2007 | $2,803 | $168,153 +1% |
| 2006 | -- | $166,545 +61.8% |
| 2005 | -- | $102,951 +0.4% |
| 2004 | -- | $102,575 +0.7% |
| 2003 | -- | $101,814 -1.9% |
| 2002 | -- | $103,829 +5.1% |
| 2001 | $2,519 | $98,790 |
Find assessor info on the county website
Neighborhood: 89703
Nearby homes
- $688,8004 bd3 ba2.3k sqft2026 Columbine Ct, Carson City, NV 89703Off Market
- $962,2004 bd3 ba3.6k sqft2374 Christmas Tree Dr, Carson City, NV 89703Off Market
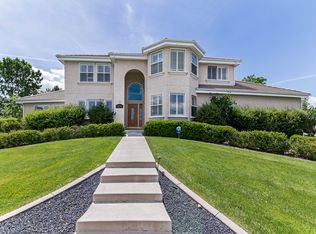
- $617,1004 bd2 ba2.1k sqft2347 Christmas Tree Dr, Carson City, NV 89703Off Market
- $701,9003 bd2 ba2.3k sqft2019 Desert Peach Dr, Carson City, NV 89703Off Market
- $882,2005 bd3 ba3.3k sqft2256 Christmas Tree Dr, Carson City, NV 89703Off Market
- $625,4003 bd2 ba1.9k sqft2381 Christmas Tree Dr, Carson City, NV 89703Off Market
- $633,1004 bd2 ba2.1k sqft2289 Christmas Tree Dr, Carson City, NV 89703Off Market
- $671,7004 bd3 ba2.2k sqft2034 Columbine Ct, Carson City, NV 89703Off Market
Nearby schools
GreatSchools rating
- 7/10Edith West Fritsch Elementary SchoolGrades: PK-5Distance: 0.9 mi
- 5/10Carson Middle SchoolGrades: 6-8Distance: 1.2 mi
- 5/10Carson High SchoolGrades: 9-12Distance: 2.3 mi
Schools provided by the listing agent
- Elementary: Edith W Fritsch
- Middle: Carson
- High: Carson
Source: NNRMLS. This data may not be complete. We recommend contacting the local school district to confirm school assignments for this home.
Get a cash offer in 3 minutes
Find out how much your home could sell for in as little as 3 minutes with a no-obligation cash offer.
Estimated market value
$1,104,900
Get a cash offer in 3 minutes
Find out how much your home could sell for in as little as 3 minutes with a no-obligation cash offer.
Estimated market value
$1,104,900
- Nevada
- Carson City
- Carson City
- 89703
- 2340 Christmas Tree Dr
