Skip main navigation
Closed
  • $675,000

    2340 City View Dr, Cleveland, OH 44113

    3beds
    2,842sqft
    Townhouse, Single Family Residence
    Built in 2016
    5,924 Square Feet Lot
    $718,700 Zestimate®
    $238/sqft
    $4,424 Estimated rent

    Home value

    $718,700

    $676,000 - $762,000

    $4,424/mo

    Zestimate® history
    Loading
    Loading...

    Owner options

    List your home for rent

    $4,424/mo

    Rent Zestimate®

    Find your next renter with Zillow Rental Manager. Plus, with online applications, you can quickly screen prospective tenants – for free.

    Learn more

    $4,424/mo

    Rent Zestimate®

    Refinance and save

    $5,165/mo

    Est. payment

    Refinancing to a lower rate could help reduce your monthly payments and save thousands over the life of the loan.

    See today's rates

    $5,165/mo

    Est. payment

    Explore your selling options

    Work with a Zillow partner agent

    Leverage their expertise and Zillow's premium Showcase listings to get your home seen by more buyers.

    Get started

    List with your own agent

    Get your home in front of millions of buyers by listing it on Zillow.

    Learn how to do it

    Sell it yourself

    Take full control of how buyers see your home on Zillow by listing For Sale by Owner (FSBO).

    List your home

    What's special

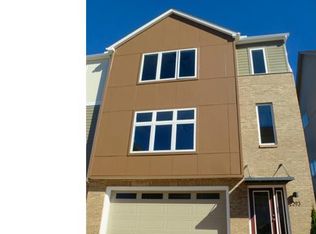
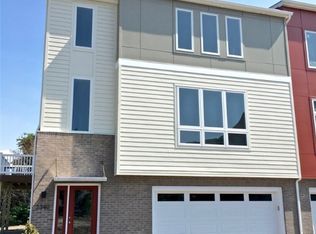
    Rare Opportunity!! Welcome to Bergen Village, the only gated community in Tremont!! One of largest units with 2800+ sq.ft. & the ONLY home in the community with a rare, 2nd full size lot, offering a huge, fully fenced in private yard w/ a newer stamped concrete patio & professional landscaping - and it's still maintained for you by the HOA! Perfect for dog owners & those who like to entertain. Truly a rare find for city living! The main floor has an attractive open floor plan, tall ceilings, floor to ceiling windows & beautiful engineered hardwood flooring. Luxury kitchen w/custom cabinets, newer stainless steel appliances, quartz counters, tile back-splash, a huge island w/ prep sink & bar area. Large wrap around deck off kitchen constructed of composite decking & vinyl railing - think low maintenance for many years! Upstairs is the primary suite with vaulted ceilings, a Juliette balcony, a walk-in closet & the luxury primary bath featuring a dual sink vanity, beautiful tile shower & separate washroom. The second bedroom upstairs is a nice size w/dual closets & comes w/ its own full bath featuring a combo shower/tub, tile flooring & vanity w/granite countertops. The laundry closet & an office nook complete the 2nd floor. The first floor has a Flex room (3rd bdrm) w/an en-suite full bath, that would make an excellent rec room/play room, guest suite/in-law suite. You'll enjoy the luxury of the tankless hot water heater! The garage is oversized, has a drain & provides additional storage space. You will love all the large windows that flood the space w/ natural light in this home + the motorized blinds in the great room! Fantastic Location!! Adjacent to the Towpath trail, in the shadows of the City Skyline & just blocks away from all the awesome restaurants, bars, shops, arts & community events that Tremont has to offer. TAX ABATEMENT through 2031!! Truly a great value!! The Best of City Living! See virtual 3D tour and schedule your private tour today!!

    Zillow last checked:

    Listing updated:

    Listed by:

    Gregory Erlanger Info@EZSalesTeam.com216-916-7778,

    Keller Williams Citywide

    Bought with:

    Michele Juda, 2023000816

    Keller Williams Citywide

    Source: MLS Now,MLS#: 5063709MLS LogoOriginating MLS: Akron Cleveland Association of REALTORS

    Facts & features

    Interior

    Bedrooms & bathrooms
    • Bedrooms: 3
    • Bathrooms: 4
    • Full bathrooms: 3
    • 1/2 bathrooms: 1
    • Main level bathrooms: 1
    • Main level bedrooms: 1
    Primary bedroom
    • Description: Spacious master bedroom w/ensuite master bath & large walk-in closet,Flooring: Carpet
    • Features: Vaulted Ceiling(s)
    • Level: Third
    • Dimensions: 30 x 13
    Bedroom
    • Description: Spacious 2nd bedroom with double closets,Flooring: Carpet
    • Level: Third
    • Dimensions: 18 x 11
    Other
    • Description: 3rd Bedroom/Flex Room with en-suite full bath & sliding doors to the back yard,Flooring: Carpet
    • Level: First
    • Dimensions: 24 x 14
    Dining room
    • Description: Open floor plan,Flooring: Hardwood
    • Features: High Ceilings
    • Level: Second
    • Dimensions: 17 x 10
    Eat in kitchen
    • Description: Gorgeous! Large island w/prep sink, built-in dry bar, stainless steel appliances, soft close cabinets w/tons of storage space & counter space,Flooring: Hardwood
    • Features: Breakfast Bar, Granite Counters, High Ceilings
    • Level: Second
    • Dimensions: 17 x 11
    Entry foyer
    • Description: Flooring: Ceramic Tile
    • Level: First
    Great room
    • Description: Spacious room w/modern ceiling fan & wall of windows. Open to kitchen.,Flooring: Hardwood
    • Features: Breakfast Bar, Built-in Features, Granite Counters, High Ceilings
    • Level: Second
    • Dimensions: 25 x 16
    Laundry
    • Description: Laundry closet in hallway
    • Level: Third
    Other
    • Description: Dinette Area with views of wrap around balcony,Flooring: Hardwood
    • Features: High Ceilings
    • Level: Second
    • Dimensions: 10 x 8
    Heating
    • Gas
    Cooling
    • Central Air
    Appliances
    • Included: Built-In Oven, Cooktop, Dryer, Dishwasher, Disposal, Microwave, Refrigerator, Washer
    • Laundry: Laundry Closet, In Hall
    Features
    • Breakfast Bar, Ceiling Fan(s), Dry Bar, Double Vanity, Entrance Foyer, Eat-in Kitchen, Granite Counters, High Ceilings, Kitchen Island, Open Floorplan, Recessed Lighting, Walk-In Closet(s)
    • Windows: ENERGY STAR Qualified Windows
    • Basement: None
    • Has fireplace: No
    Interior area
    • Total structure area: 2,842
    • Total interior livable area: 2,842 sqft
    • Finished area above ground: 2,842

    Property

    Parking
    • Total spaces: 2
    • Parking features: Attached, Drain, Direct Access, Electricity, Garage, Gated, Oversized
    • Attached garage spaces: 2
    Features
    • Levels: Three Or More
    • Stories: 3
    • Patio & porch: Covered, Deck, Patio, Wrap Around
    • Exterior features: Private Yard
    • Fencing: Back Yard,Full,Gate,Privacy,Wrought Iron
    • Has view: Yes
    • View description: City, Trees/Woods
    Lot
    • Size: 5,924 Square Feet
    • Features: City Lot, Dead End
    Details
    • Additional parcels included: 00432042
    • Parcel number: 00432043

    Construction

    Type & style
    • Home type: Townhouse
    • Property subtype: Townhouse, Single Family Residence
    • Attached to another structure: Yes
    Materials
    • Brick, Stone, Vinyl Siding
    • Foundation: Concrete Perimeter, Slab
    • Roof: Asphalt
    Condition
    • Updated/Remodeled
    • Year built: 2016

    Utilities & green energy

    • Sewer: Public Sewer
    • Water: Public

    Community & HOA

    Community
    • Features: Common Grounds/Area, Gated
    • Security: Security System, Smoke Detector(s)
    • Subdivision: Bergen Village
    HOA
    • Has HOA: No
    • Services included: Maintenance Grounds, Reserve Fund, Snow Removal, Trash
    • HOA fee: $465 quarterly
    Location
    • Region: Cleveland

    Financial & listing details

    • Price per square foot: $238/sqft
    • Tax assessed value: $97,100
    • Annual tax amount: $1,846
    • Date on market: 8/21/2024
    • Cumulative days on market: 41 days
    • Listing terms: Cash,Conventional,VA Loan

    Price history

    DateEventPrice
    10/29/2024Sold$675,000-2.9%$238/sqft
    Source: MLS Now #5063709 Report a problem
    10/2/2024Pending sale$695,000$245/sqft
    Source: MLS Now #5063709 Report a problem
    9/17/2024Price change$695,000-2.8%$245/sqft
    Source: MLS Now #5063709 Report a problem
    8/21/2024Listed for sale$715,000+22.2%$252/sqft
    Source: MLS Now #5063709 Report a problem
    5/26/2021Sold$585,000-1.7%$206/sqft
    Source: MLS Now #4268109 Report a problem
    4/17/2021Pending sale$595,000$209/sqft
    Source: MLS Now #4268109 Report a problem
    4/8/2021Listed for sale$595,000+2.7%$209/sqft
    Source: MLS Now #4268109 Report a problem
    10/31/2019Listing removed$579,500$204/sqft
    Source: Howard Hanna - Cleveland City #4085309 Report a problem
    10/21/2019Price change$579,500-1.7%$204/sqft
    Source: Howard Hanna - Cleveland City #4085309 Report a problem
    9/4/2019Price change$589,500-1.7%$207/sqft
    Source: Howard Hanna - Cleveland City #4085309 Report a problem
    7/31/2019Price change$599,500-2.5%$211/sqft
    Source: Howard Hanna - Cleveland City #4085309 Report a problem
    4/10/2019Listed for sale$614,900+37%$216/sqft
    Source: Howard Hanna #4085309 Report a problem
    7/1/2016Sold$448,995$158/sqft
    Source: Public Record Report a problem

    Public tax history

    YearProperty taxesTax assessment
    2025$2,274 +0%$33,990
    2024$2,273 +50.3%$33,990 +74.3%
    2023$1,512 +0.6%$19,500
    2022$1,503 +0.9%$19,500
    2021$1,489 +6.3%$19,500 +23%
    2020$1,401 +8%$15,860
    2019$1,298 $15,860
    Find assessor info on the county website

    Neighborhood: Tremont

    Nearby schools

    GreatSchools rating
    Schools provided by the listing agent
    • District: Cleveland Municipal - 1809

    Source: MLS Now. This data may not be complete. We recommend contacting the local school district to confirm school assignments for this home.

    Get a cash offer in 3 minutes
    Find out how much your home could sell for in as little as 3 minutes with a no-obligation cash offer.
    Estimated market value
    $718,700
    Get a cash offer in 3 minutes
    Find out how much your home could sell for in as little as 3 minutes with a no-obligation cash offer.
    Estimated market value
    $718,700