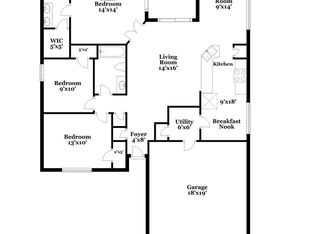
***GORGEOUS, UPDATED*** home in the desirable community of Riverside at Twin Rivers in Oviedo. Beautifully manicured and mature landscaping. This home has been completely redone and is not to be missed! Lovely front porch to relax and watch the world. You enter into a surprisingly open floor plan there is a living and a dining room as well as a family room. The kitchen is remodelled and modernized. It features soft close drawers, 46" cabinets with crown molding. The enormous QUARTZ ISLAND has a FARM SINK with gooseneck faucet and plenty of counter space. It even has a pop-up outlet to leave the counterspace clean and 4 pendant lights for atmosphere plus spots in the ceiling for max lighting. You can choose to eat at the island, which has room for the whole family, or add a table in the breakfast nook area. There are volume ceilings and luxury vinyl floors throughout. You can exit from the family room through sliders to the lanai. There you will find a sanctuary with ample room for a bbq and entertaining, if you wish. The POOL is freeform and has a rear view to greenspace and a side view to the pond. Upon reentering we move into the primary bedroom, your own haven. The spacious bedroom has an ensuite bathroom that any spa would envy. You have a WALK-IN SHOWER with aqua and turquoise stones, tiled walls and rainforest showerhead. Added bonus; a bolt to latch your dog's leash to for washing and grooming. There is a private toilet and a linen closet as well as a walk-in closet for your wardrobe. This is a SPLIT PLAN, so all 3 other bedrooms are on the opposite side of the house. Bedroom 2 features a picture window and plantation style shutter doors as the closet door. Bedroom 2 is spacious. Bedroom 3 has a barndoor as the closet door for unique appointments. The second bathroom is large, has a dual sink and door to the pool area for convenience. This home has a great layout, in a perfect location of privacy backing up to the Econ River Conservation Area. Location could not be better in the sought after Oviedo School District, minutes to UCF, Tech Center, only 13 min to 417 & 434, 45 min to beaches or WDW. And you have downtown Oviedo only minutes away as is Oviedo on the Park shops and entertainment area. You DON'T want to MISS this JEWEL IN OVIEDO!
Sold for $574,900
$574,900
2340 COOLBROOK COURT, OVIEDO, FL 32766
4beds
2,063sqft
Single Family Residence
Built in 1997
7,517 Square Feet Lot
$562,400 Zestimate®
$279/sqft
$3,258 Estimated rent
Home value
$562,400
$534,000 - $591,000
$3,258/mo
Zestimate® history
Owner options
List your home for rent
$3,258/mo
Rent Zestimate®
Find your next renter with Zillow Rental Manager. Plus, with online applications, you can quickly screen prospective tenants – for free.
$3,258/mo
Rent Zestimate®
Refinance and save
$3,778/mo
Est. payment
Refinancing to a lower rate could help reduce your monthly payments and save thousands over the life of the loan.
$3,778/mo
Est. payment
Explore your selling options
Work with a Zillow partner agent
Leverage their expertise and Zillow's premium Showcase listings to get your home seen by more buyers.
Get startedList with your own agent
Get your home in front of millions of buyers by listing it on Zillow.
Learn how to do itSell it yourself
Take full control of how buyers see your home on Zillow by listing For Sale by Owner (FSBO).
List your homeWhat's special
Spacious bedroomAqua and turquoise stonesTiled wallsEnormous quartz islandSurprisingly open floor planLovely front porchPop - up outlet
Zillow last checked:
Listing updated:
Listed by:
Ray Lopez 407-697-8298,
KELLER WILLIAMS ADVANTAGE 2 REALTY 407-393-5901
Bought with:
Christine Gerardi, 3315670
NEXTHOME DIAMOND PROPERTIES
Source: Stellar MLS,MLS#: O6203193 Originating MLS: Orlando Regional
Originating MLS: Orlando Regional
Facts & features
Interior
Bedrooms & bathrooms
- Bedrooms: 4
- Bathrooms: 2
- Full bathrooms: 2
Primary bedroom
- Features: Ceiling Fan(s), Walk-In Closet(s)
- Level: First
- Dimensions: 15.8x14.5
Bedroom 2
- Features: Ceiling Fan(s), Built-in Closet
- Level: First
- Dimensions: 10x13
Bedroom 2
- Features: Ceiling Fan(s), Built-in Closet
- Level: First
- Dimensions: 10x12
Bedroom 4
- Features: Ceiling Fan(s), Built-in Closet
- Level: First
- Dimensions: 10x11.8
Primary bathroom
- Features: Shower No Tub, Linen Closet
- Level: First
- Dimensions: 12x12.9
Bathroom 2
- Features: Dual Sinks
- Level: First
- Dimensions: 8.8x9
Dinette
- Level: First
- Dimensions: 15.9x9.11
Dining room
- Level: First
- Dimensions: 12x14.5
Family room
- Level: First
- Dimensions: 13x19
Kitchen
- Level: First
- Dimensions: 12.5x9.11
Living room
- Level: First
- Dimensions: 12x14.5
Heating
- Central, Electric
Cooling
- Central Air
Appliances
- Included: Oven, Cooktop, Dishwasher, Microwave, Refrigerator
- Laundry: Electric Dryer Hookup, Inside, Washer Hookup
Features
- Ceiling Fan(s), Crown Molding, High Ceilings, L Dining, Open Floorplan, Primary Bedroom Main Floor, Split Bedroom, Vaulted Ceiling(s)
- Flooring: Luxury Vinyl
- Has fireplace: No
Interior area
- Total structure area: 2,827
- Total interior livable area: 2,063 sqft
Property
Parking
- Total spaces: 2
- Parking features: Garage - Attached
- Attached garage spaces: 2
Features
- Levels: One
- Stories: 1
- Exterior features: Irrigation System, Sidewalk
- Has private pool: Yes
- Pool features: In Ground
- Has view: Yes
- View description: Pond
- Has water view: Yes
- Water view: Pond
Lot
- Size: 7,517 Square Feet
Details
- Parcel number: 1921325UV00005330
- Zoning: PUD
- Special conditions: None
Construction
Type & style
- Home type: SingleFamily
- Property subtype: Single Family Residence
Materials
- Block, Stucco
- Foundation: Slab
- Roof: Shingle
Condition
- New construction: No
- Year built: 1997
Utilities & green energy
- Sewer: Public Sewer
- Water: Public
- Utilities for property: BB/HS Internet Available, Cable Available, Electricity Connected, Public
Community & HOA
Community
- Pet fee: $0 monthly
- Subdivision: RIVERSIDE AT TWIN RIVERS UN 3C
HOA
- Has HOA: Yes
- HOA fee: $16 monthly
- HOA name: Lighthouse Properties Int'l / Ryan Marrs
- HOA phone: 888-454-4101
Location
- Region: Oviedo
Financial & listing details
- Price per square foot: $279/sqft
- Tax assessed value: $452,295
- Annual tax amount: $2,508
- Date on market: 5/9/2024
- Cumulative days on market: 6 days
- Listing terms: Cash,Conventional,FHA,VA Loan
- Ownership: Fee Simple
- Total actual rent: 0
- Electric utility on property: Yes
- Road surface type: Asphalt
Price history
| Date | Event | Price |
|---|---|---|
| 6/10/2024 | Sold | $574,900$279/sqft |
Source:  Stellar MLS #O6203193 Report a problem Stellar MLS #O6203193 Report a problem | ||
| 5/15/2024 | Pending sale | $574,900$279/sqft |
Source: Stellar MLS #O6203193 Report a problem | ||
| 5/9/2024 | Listed for sale | $574,900+240.2%$279/sqft |
Source: Stellar MLS #O6203193 Report a problem | ||
| 6/2/2000 | Sold | $169,000+30.3%$82/sqft |
Source: Public Record Report a problem | ||
| 9/25/1997 | Sold | $129,700$63/sqft |
Source: Public Record Report a problem | ||
Public tax history
| Year | Property taxes | Tax assessment |
|---|---|---|
| 2025 | $6,951 +167.8% | $452,295 +126% |
| 2024 | $2,596 +6.8% | $200,153 +3% |
| 2023 | $2,430 +3.1% | $194,323 +3% |
| 2022 | $2,356 -1.1% | $188,663 +3% |
| 2021 | $2,381 +1% | $183,168 +1.4% |
| 2020 | $2,358 +1.5% | $180,639 +2.3% |
| 2019 | $2,324 | $176,578 +1.9% |
| 2018 | $2,324 +1.1% | $173,286 +2.1% |
| 2017 | $2,298 +4.5% | $169,722 +1.4% |
| 2016 | $2,199 -3.6% | $167,395 +1.4% |
| 2015 | $2,281 | $165,075 +0.8% |
| 2014 | $2,281 -0.4% | $163,765 +1.5% |
| 2013 | $2,291 +6.3% | $161,345 +1.7% |
| 2012 | $2,155 -2.3% | $158,648 -1% |
| 2011 | $2,206 -16.3% | $160,201 -12.2% |
| 2010 | $2,635 -8.8% | $182,470 -7.4% |
| 2009 | $2,888 +3.5% | $197,096 +0.1% |
| 2008 | $2,791 -2.4% | $196,899 +3% |
| 2007 | $2,859 -6.6% | $191,164 +2.5% |
| 2006 | $3,060 +1.7% | $186,501 +3% |
| 2005 | $3,009 +21.9% | $181,069 +21.2% |
| 2004 | $2,469 +0.5% | $149,436 +1.9% |
| 2003 | $2,458 +2.9% | $146,650 +1.5% |
| 2002 | $2,389 +17% | $144,436 +14.9% |
| 2000 | $2,041 | $125,757 |
Find assessor info on the county website
Neighborhood: 32766
Nearby homes
- $479,1004 bd3 ba2.1k sqft2360 Coolbrook Ct, Oviedo, FL 32766Off Market

- $378,5003 bd2 ba1.3k sqft2320 Coolbrook Ct, Oviedo, FL 32766Off Market
- $462,6004 bd3 ba2k sqft2380 Coolbrook Ct, Oviedo, FL 32766Off Market
- $481,2004 bd3 ba2.1k sqft2300 Coolbrook Ct, Oviedo, FL 32766Off Market
- $475,0004 bd3 ba1.8k sqft2321 Coolbrook Ct, Oviedo, FL 32766Sold
- $397,6004 bd2 ba1.5k sqft2341 Coolbrook Ct, Oviedo, FL 32766Off Market
- $517,2004 bd3 ba2k sqft2301 Coolbrook Ct, Oviedo, FL 32766Off Market
- $414,6003 bd2 ba1.7k sqft2361 Coolbrook Ct, Oviedo, FL 32766Off Market
Nearby schools
GreatSchools rating
- 9/10Partin Elementary SchoolGrades: PK-5Distance: 0.8 mi
- 9/10Chiles Middle SchoolGrades: 6-8Distance: 1 mi
- 8/10Hagerty High SchoolGrades: 9-12Distance: 1.5 mi
Schools provided by the listing agent
- Middle: Chiles Middle
- High: Hagerty High
Source: Stellar MLS. This data may not be complete. We recommend contacting the local school district to confirm school assignments for this home.
Get a cash offer in 3 minutes
Find out how much your home could sell for in as little as 3 minutes with a no-obligation cash offer.
Estimated market value
$562,400
Get a cash offer in 3 minutes
Find out how much your home could sell for in as little as 3 minutes with a no-obligation cash offer.
Estimated market value
$562,400
- Florida
- Seminole County
- Oviedo
- 32766
- 2340 COOLBROOK COURT
Nearby cities
Nearby zip codes
Other Oviedo Topics
