Stay nice and cool in this summer heat!! Seller just installed a brand new AC unit in this beautiful custom home on 2.46 acres in sought-after Rio Vista ISD. This spacious 4-bedroom, 2 full bath, and 1 half bath home sits on 2.46 acres, offering the perfect blend of comfort, functionality, and room to roam. Large 2,200 sq ft shop and 2-car garage adds everyday convenience and flexibility for your hobbies or business. No HOA! Inside, you’ll find custom cabinetry with a rich stain, granite countertops, and a large pantry—ideal for both daily living and entertaining. The inviting wood-burning fireplace creates a warm, cozy atmosphere for relaxing evenings at home. The primary suite is designed for comfort, featuring split vanities, a large soaking tub, an upgraded walk-in shower, and an extended closet with ample storage space. The oversized laundry room is a standout feature, complete with a folding table, utility sink, abundant cabinetry, and enough space for a second refrigerator or freezer. Step outside to the covered back patio—perfect for cooking and gathering while enjoying wide-open views and watching the kids play on your 2.46-acre property. The true showstopper is the impressive 44’ x 50’ shop with electricity. A portion has already been enclosed into a 12’ x 50’ space, ideal for an office, workshop, or future mother-in-law suite, with plumbing stubbed out for added flexibility.
Sold
Price Unknown
2340 County Road 1104, Cleburne, TX 76031
4beds
2,731sqft
Single Family Residence
Built in 2022
2.44 Acres Lot
$600,400 Zestimate®
$--/sqft
$3,132 Estimated rent
Home value
$600,400
$570,000 - $630,000
$3,132/mo
Zestimate® history
Owner options
List your home for rent
$3,132/mo
Rent Zestimate®
Find your next renter with Zillow Rental Manager. Plus, with online applications, you can quickly screen prospective tenants – for free.
$3,132/mo
Rent Zestimate®
Refinance and save
Refinancing to a lower rate could help reduce your monthly payments and save thousands over the life of the loan.
Explore your selling options
Work with a Zillow partner agent
Leverage their expertise and Zillow's premium Showcase listings to get your home seen by more buyers.
Get startedList with your own agent
Get your home in front of millions of buyers by listing it on Zillow.
Learn how to do itSell it yourself
Take full control of how buyers see your home on Zillow by listing For Sale by Owner (FSBO).
List your homeWhat's special
Inviting wood-burning fireplaceBrand new ac unitGranite countertopsCovered back patioUpgraded walk-in showerLarge soaking tubOversized laundry room
Zillow last checked:
Listing updated:
Listed by:
Amanda Hough 0596064 972-757-1837,
Exalt Realty 972-757-1837
Bought with:
Claudia Marquez, 0665528
Rise DFW Real Estate
Source: NTREIS,MLS#: 21304659
Facts & features
Interior
Bedrooms & bathrooms
- Bedrooms: 4
- Bathrooms: 3
- Full bathrooms: 2
- 1/2 bathrooms: 1
Primary bedroom
- Level: First
- Dimensions: 14 x 16
Living room
- Level: First
- Dimensions: 26 x 18
Heating
- Central, Electric
Cooling
- Central Air, Electric
Appliances
- Included: Dishwasher, Electric Oven, Disposal, Microwave
Features
- Decorative/Designer Lighting Fixtures, Double Vanity, Kitchen Island, Pantry, Cable TV, Walk-In Closet(s)
- Has basement: No
- Number of fireplaces: 1
- Fireplace features: Wood Burning
Interior area
- Total interior livable area: 2,731 sqft
Property
Parking
- Total spaces: 2
- Parking features: Driveway, Garage
- Attached garage spaces: 2
Features
- Levels: One
- Stories: 1
- Patio & porch: Covered
- Exterior features: Lighting
- Pool features: None
Lot
- Size: 2.44 Acres
- Features: Acreage, Back Yard, Interior Lot, Lawn, Subdivision
Details
- Parcel number: 126426902123
Construction
Type & style
- Home type: SingleFamily
- Architectural style: Detached
- Property subtype: Single Family Residence
Materials
- Roof: Composition,Shingle
Condition
- Year built: 2022
Utilities & green energy
- Sewer: Aerobic Septic
- Water: Community/Coop
- Utilities for property: Electricity Available, Septic Available, Water Available, Cable Available
Community & HOA
Community
- Subdivision: Wagon Wheel Acres Ph 2
HOA
- Has HOA: No
Location
- Region: Cleburne
Financial & listing details
- Tax assessed value: $603,257
- Annual tax amount: $10,009
- Date on market: 6/17/2026
- Cumulative days on market: 107 days
Price history
| Date | Event | Price |
|---|---|---|
| 8/7/2026 | Sold | -- |
Source: NTREIS #21304659 Report a problem | ||
| 7/28/2026 | Pending sale | $599,900$220/sqft |
Source: NTREIS #21304659 Report a problem | ||
| 7/20/2026 | Contingent | $599,900$220/sqft |
Source: NTREIS #21304659 Report a problem | ||
| 7/4/2026 | Price change | $599,900-2.4%$220/sqft |
Source: NTREIS #21304659 Report a problem | ||
| 6/17/2026 | Listed for sale | $614,900-0.8%$225/sqft |
Source: NTREIS #21304659 Report a problem | ||
| 6/17/2026 | Listing removed | $619,900$227/sqft |
Source: NTREIS #21221762 Report a problem | ||
| 5/21/2026 | Price change | $619,900-2.2%$227/sqft |
Source: NTREIS #21221762 Report a problem | ||
| 5/15/2026 | Price change | $634,000-2.3%$232/sqft |
Source: NTREIS #21221762 Report a problem | ||
| 4/2/2026 | Listed for sale | $649,000+29.9%$238/sqft |
Source: NTREIS #21221762 Report a problem | ||
| 4/5/2023 | Listing removed | -- |
Source: NTREIS #20136077 Report a problem | ||
| 8/12/2022 | Listed for sale | $499,500+566.1%$183/sqft |
Source: NTREIS #20136077 Report a problem | ||
| 11/26/2021 | Sold | -- |
Source: NTREIS #14619856 Report a problem | ||
| 11/8/2021 | Pending sale | $74,990$27/sqft |
Source: NTREIS #14619856 Report a problem | ||
| 7/24/2021 | Listed for sale | $74,990$27/sqft |
Source: NTREIS #14619856 Report a problem | ||
Public tax history
| Year | Property taxes | Tax assessment |
|---|---|---|
| 2025 | $8,032 +0.3% | $603,257 +4.6% |
| 2024 | $8,009 +11.1% | $576,496 +10% |
| 2023 | $7,210 | $524,087 +235975.2% |
| 2022 | -- | $222 -5.9% |
| 2021 | $4 | $236 |
Find assessor info on the county website
Neighborhood: 76031
Nearby homes
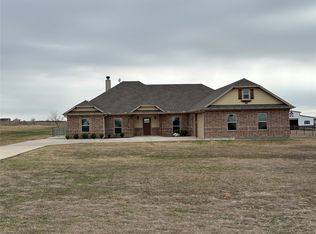
- $--4 bd4 ba2.5k sqft2330 County Road 1104, Cleburne, TX 76031Sold
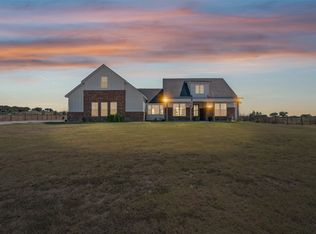
- $--4 bd4 ba2.4k sqft2350 County Road 1104, Cleburne, TX 76031Sold
- $429,00021.37 acres2365 County Road 1104, Cleburne, TX 76031Lot/Land

- $494,3004 bd2 ba2k sqft2240 County Road 1104, Cleburne, TX 76031Off Market
- $200,00011.1 acres2255 County Road 1104, Cleburne, TX 76031Lot/Land
- $--16.75 acres2390 County Road 1104, Cleburne, TX 76031Sold
- $200,00011.1 acres2175 County Road 1104, Cleburne, TX 76031Lot/Land
- $495,0004 bd2 ba2.3k sqft2300 County Road 1104, Cleburne, TX 76031Off Market
Nearby schools
GreatSchools rating
- 4/10Rio Vista Elementary SchoolGrades: PK-5Distance: 2.2 mi
- 5/10Rio Vista Middle SchoolGrades: 6-8Distance: 2.2 mi
- 6/10Rio Vista High SchoolGrades: 9-12Distance: 2.4 mi
Schools provided by the listing agent
- Elementary: Rio Vista
- Middle: Rio Vista
- High: Rio Vista
- District: Rio Vista ISD
Source: NTREIS. This data may not be complete. We recommend contacting the local school district to confirm school assignments for this home.
Get a cash offer in 3 minutes
Find out how much your home could sell for in as little as 3 minutes with a no-obligation cash offer.
Estimated market value
$600,400
Get a cash offer in 3 minutes
Find out how much your home could sell for in as little as 3 minutes with a no-obligation cash offer.
Estimated market value
$600,400
- Texas
- Johnson County
- Rio Vista
- 76031
- 2340 County Road 1104
