Skip main navigation
Sold for $560,000
  • $560,000

    2340 Curtis Street #1, Denver, CO 80205

    2beds
    1,357sqft
    Townhouse
    Built in 2005
    -- sqft lot
    $534,500 Zestimate®
    $413/sqft
    $3,027 Estimated rent

    Home value

    $534,500

    $497,000 - $572,000

    $3,027/mo

    Zestimate® history
    Loading
    Loading...

    Owner options

    List your home for rent

    $3,027/mo

    Rent Zestimate®

    Find your next renter with Zillow Rental Manager. Plus, with online applications, you can quickly screen prospective tenants – for free.

    Learn more

    $3,027/mo

    Rent Zestimate®

    Refinance and save

    $3,356/mo

    Est. payment

    Refinancing to a lower rate could help reduce your monthly payments and save thousands over the life of the loan.

    See today's rates

    $3,356/mo

    Est. payment

    Explore your selling options

    Work with a Zillow partner agent

    Leverage their expertise and Zillow's premium Showcase listings to get your home seen by more buyers.

    Get started

    List with your own agent

    Get your home in front of millions of buyers by listing it on Zillow.

    Learn how to do it

    Sell it yourself

    Take full control of how buyers see your home on Zillow by listing For Sale by Owner (FSBO).

    List your home

    What's special

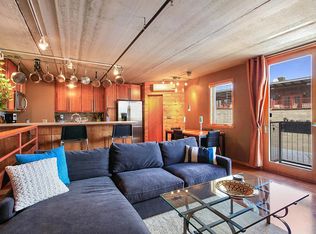
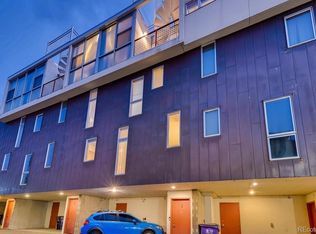
    Exceptional opportunity to own or invest in an award-winning end unit in one of Denver’s architecturally celebrated buildings—proud recipient of the Mayor’s Design Award for Innovative Design. This industrial-chic 2-bed, 2-bath townhome blends raw materials with modern comfort, featuring radiant heated concrete floors, exposed steel beams, and floor-to-ceiling windows on every level for an abundance of natural light. Enjoy unmatched city views from your private rooftop deck, the perfect spot for entertaining, with direct access from the living area. Two deeded parking spaces within a secure gated courtyard, a private storage room, and spacious walk-in closets in both bedrooms add to the home's convenience. Recent upgrades include a brand-new A/C system and a newly installed roof with warranty. Located just steps from RiNo’s vibrant shopping district, top-rated dining, and minutes from Coors Field, Union Station, 16th Street Mall, and more. Nearby Dining Hotspots: Uchi, Barcelona Wine Bar, Denver Central Market, Cart-Driver, Snooze, and more. Nearby Parks: Commons Park, Lawson Park, Mestizo-Curtis Park. This is your chance to own a piece of Denver’s unique architectural history in an unbeatable location. Schedule your showing today! (Broker is related to the Seller.)

    Zillow last checked:

    Listing updated:

    Listed by:

    Jake Lowell 303-718-4594 Jake@modusrealestate.com,

    MODUS Real Estate

    Bought with:

    Tyler L'Archevesque, 100049054

    Engel & Volkers Denver

    Source: REcolorado as distributed by MLS GRID,MLS#: 6922500MLS Logo

    Facts & features

    Interior

    Bedrooms & bathrooms
    • Bedrooms: 2
    • Bathrooms: 2
    • Full bathrooms: 1
    • 3/4 bathrooms: 1
    Bedroom
    • Description: 2nd Level
    • Level: Upper
    Bedroom
    • Description: 3rd Level
    • Level: Upper
    Bathroom
    • Description: 2nd Level
    • Level: Upper
    Bathroom
    • Description: 3rd Level
    • Level: Upper
    Kitchen
    • Description: 4th Level
    • Level: Upper
    Laundry
    • Description: 3rd Level
    • Level: Upper
    Living room
    • Description: 4th Level
    • Level: Upper
    Heating
    • Radiant, Radiant Floor
    Cooling
    • Air Conditioning-Room
    Appliances
    • Included: Dishwasher, Disposal, Dryer, Microwave, Oven, Range, Range Hood, Refrigerator, Washer
    • Laundry: In Unit
    Features
    • Ceiling Fan(s), Granite Counters, High Ceilings, Walk-In Closet(s)
    • Flooring: Concrete
    • Has basement: No
    • Common walls with other units/homes: End Unit
    Interior area
    • Total structure area: 1,357
    • Total interior livable area: 1,357 sqft
    • Finished area above ground: 1,357

    Property

    Parking
    • Total spaces: 2
    • Parking features: Concrete
    • Details: Reserved Spaces: 2
    Features
    • Levels: Three Or More
    • Patio & porch: Rooftop
    • Exterior features: Balcony
    • Has view: Yes
    • View description: City, Mountain(s)
    Details
    • Parcel number: 234218081
    • Zoning: D-AS
    • Special conditions: Standard

    Construction

    Type & style
    • Home type: Townhouse
    • Architectural style: Contemporary,Urban Contemporary
    • Property subtype: Townhouse
    • Attached to another structure: Yes
    Materials
    • Cement Siding, Concrete, Steel Siding, Stucco
    • Roof: Membrane
    Condition
    • Year built: 2005

    Utilities & green energy

    • Sewer: Public Sewer
    • Water: Public

    Community & neighborhood

    Location
    • Region: Denver
    • Subdivision: Stiles Add

    HOA & financial

    HOA
    • Has HOA: Yes
    • HOA fee: $100 monthly
    • Services included: Snow Removal, Trash, Water
    • Association name: Garden Factory Loft HOA
    • Association phone: 303-358-9887

    Other

    Other facts
    • Listing terms: Cash,Conventional
    • Ownership: Individual

    Price history

    DateEventPrice
    4/24/2025Sold$560,000+1.8%$413/sqft
    Source: REcolorado as distributed by MLS GRID #6922500 Report a problem
    3/26/2025Pending sale$550,000$405/sqft
    Source: REcolorado as distributed by MLS GRID #8160706 Report a problem
    3/20/2025Price change$550,000-8.2%$405/sqft
    Source: REcolorado as distributed by MLS GRID #8160706 Report a problem
    2/21/2025Listed for sale$599,000+25.6%$441/sqft
    Source: REcolorado as distributed by MLS GRID #6922500 Report a problem
    7/12/2019Sold$477,000$352/sqft
    Source: Public Record Report a problem
    9/8/2016Sold$477,000+6%$352/sqft
    Source: Public Record Report a problem
    8/9/2016Pending sale$450,000$332/sqft
    Source: Innovative Real Estate #8488320 Report a problem
    8/4/2016Listed for sale$450,000+36.4%$332/sqft
    Source: Innovative Real Estate #8488320 Report a problem
    10/7/2007Sold$330,000$243/sqft
    Source: Public Record Report a problem

    Public tax history

    YearProperty taxesTax assessment
    2024$2,752 -2.5%$35,510 -7.9%
    2023$2,822 +3.6%$38,560 +8.7%
    2022$2,725 +34.6%$35,490 -2.8%
    2021$2,024 +2.9%$36,520 +33.9%
    2020$1,967 +1.5%$27,284 -0.7%
    2019$1,938 $27,475 +9.7%
    2018$1,938 +0.3%$25,050
    2017$1,932 -3.8%$25,050 -2.5%
    2016$2,008 +27%$25,700
    2015$1,581 0%$25,700 +35%
    2014$1,582 +12%$19,040 -3.9%
    2012$1,413 -15.6%$19,810 +1%
    2011$1,673 +13.7%$19,610 -21.9%
    2009$1,471 -0.2%$25,120 +14%
    2008$1,474 $22,030

    Find assessor info on the county website

    Neighborhood: Five Points

    Nearby schools

    GreatSchools rating
    Schools provided by the listing agent
    • Elementary: Gilpin
    • Middle: Bruce Randolph
    • High: East
    • District: Denver 1

    Source: REcolorado as distributed by MLS GRID. This data may not be complete. We recommend contacting the local school district to confirm school assignments for this home.

    Get a cash offer in 3 minutes
    Find out how much your home could sell for in as little as 3 minutes with a no-obligation cash offer.
    Estimated market value
    $534,500
    Get a cash offer in 3 minutes
    Find out how much your home could sell for in as little as 3 minutes with a no-obligation cash offer.
    Estimated market value
    $534,500