Skip main navigation
Pending
  • $399,000

    2340 DERBYSHIRE ROAD, MAITLAND, FL 32751

    3beds
    1,798sqft
    : 
    $2,670/mo
    Get pre-qualified
    Single Family Residence
    Built in 1961
    0.28 Acres Lot
    $-- Zestimate®
    $222/sqft
    $-- HOA

    What's special

    Flood lightsDouble-pane windowsSecond wood-burning brick fireplaceWalk-in atticAttic fanOutdoor shower
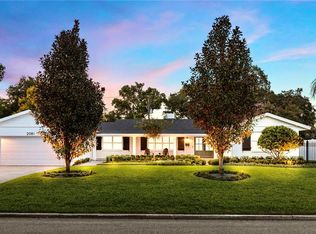
    Offered for the first time in 42 years, this 3-bedroom, 2-bath home is located in the highly desirable English Estates community in Seminole County. With spacious living areas, quality construction, and timeless character, this home offers a wonderful opportunity to make it your own. A circular driveway provides ample parking with plenty of room for multiple vehicles, including an RV or boat. Inside, the home features a formal living room with a wood-burning fireplace and traditional mantle. The kitchen includes a cozy eat-in dining area centered around a second wood-burning brick fireplace, while the adjacent family room is filled with natural light from a wall of windows overlooking the backyard. All three bedrooms are generously sized, including an oversized primary suite with a walk-in closet. Recent updates include a new roof (2020) and a whole-house generator (2018). Additional features include a well solely for the sprinkler system, a walk-in attic, attic fan, backyard fruit trees, and flood lights. English Estates is one of Maitland's most established neighborhoods, offering Seminole County schools and convenient access to shopping, dining, parks, major roadways, and Downtown Orlando. From this location you are less than 10 minutes to the I-4 Express lanes to get to downtown in 20 minutes total, you are 15 minutes to the hustle and bustle of Winter Park Village and all surrounding shops and restaurants. This is a rare opportunity to own a home that has been lovingly cared for and is ready for its next owner.
    29 days
    |
    1,223
    |
    138
    |

    Zillow last checked:

    Listing updated:

    Listed by:

    Kristine McKinley 407-415-2412,

    RE/MAX TOWN & COUNTRY REALTY 407-695-2066

    Source: Stellar MLS,MLS#: O6427560MLS LogoOriginating MLS: Orlando Regional

      Facts & features

      Interior

      Bedrooms & bathrooms
      • Bedrooms: 3
      • Bathrooms: 2
      • Full bathrooms: 2
      Primary bedroom
      • Features: Walk-In Closet(s)
      • Level: First
      • Area: 240 Square Feet
      • Dimensions: 15x16
      Kitchen
      • Level: First
      • Area: 120 Square Feet
      • Dimensions: 10x12
      Living room
      • Level: First
      • Area: 238 Square Feet
      • Dimensions: 14x17
      Heating
      • Central, Electric
      Cooling
      • Central Air
      Appliances
      • Included: Dryer, Washer
      • Laundry: In Garage
      Features
      • Attic Fan, Eating Space In Kitchen, Kitchen/Family Room Combo, Living Room/Dining Room Combo, Primary Bedroom Main Floor
      • Flooring: Carpet, Tile, Hardwood
      • Doors: Sliding Doors
      • Has fireplace: Yes
      • Fireplace features: Family Room, Other Room, Wood Burning
      Interior area
      • Total structure area: 2,427
      • Total interior livable area: 1,798 sqft

      Property

      Parking
      • Total spaces: 2
      • Parking features: Circular Driveway, Driveway
      • Attached garage spaces: 2
      • Has uncovered spaces: Yes
      Features
      • Levels: One
      • Stories: 1
      • Exterior features: Irrigation System, Private Yard
      • Fencing: Chain Link,Vinyl
      Lot
      • Size: 0.28 Acres
      Details
      • Parcel number: 2021305030B000040
      • Zoning: R-1AA
      • Special conditions: None

      Construction

      Type & style
      • Home type: SingleFamily
      • Property subtype: Single Family Residence
      Materials
      • Block, Stucco
      • Foundation: Slab
      • Roof: Shingle
      Condition
      • New construction: No
      • Year built: 1961

      Utilities & green energy

      • Sewer: Septic Tank
      • Water: Public
      • Utilities for property: Public, Sprinkler Well

      Community & HOA

      Community
      • Pet fee: $0 monthly
      • Subdivision: ENGLISH ESTATES UNIT 2
      HOA
      • Has HOA: No
      Location
      • Region: Maitland

      Financial & listing details

      • Price per square foot: $222/sqft
      • Tax assessed value: $294,176
      • Annual tax amount: $1,397
      • Date on market: 7/23/2026
      • Cumulative days on market: 20 days
      • Listing terms: Assumable,Cash,Conventional,FHA,VA Loan
      • Ownership: Fee Simple
      • Total actual rent: 0
      • Road surface type: Paved

        Estimated market value

        Not available

        Estimated sales range

        Not available

        Not available

        Price history

        DateEventPrice
        8/6/2026Pending sale$399,000$222/sqft
        Source: Stellar MLS #O6427560 Report a problem
        7/31/2026Listed for sale$399,000$222/sqft
        Source: Stellar MLS #O6427560 Report a problem
        7/27/2026Pending sale$399,000$222/sqft
        Source: Stellar MLS #O6427560 Report a problem
        7/23/2026Listed for sale$399,000+370%$222/sqft
        Source: Stellar MLS #O6427560 Report a problem
        10/1/1985Sold$84,900$47/sqft
        Source: Agent Provided Report a problem

        Public tax history

        YearProperty taxesTax assessment
        2025$1,742 +33.3%$142,981 +2.9%
        2024$1,307 +3.4%$138,951 +3%
        2023$1,264 +3.4%$134,904 +3%
        2022$1,222 -17.4%$130,975 +3%
        2021$1,480 +1.2%$127,160 +1.4%
        2020$1,462 +1.7%$125,404 +2.3%
        2019$1,439 $122,585 +1.9%
        2018$1,439 +1.7%$120,299 +2.1%
        2017$1,414 +0.8%$117,825 +1.4%
        2016$1,404 -1.9%$116,210 +1.4%
        2015$1,431 $114,600 +0.8%
        2014$1,431 +19.1%$113,690 +1.5%
        2013$1,201 +7.9%$112,010 +1.7%
        2012$1,113 +3.3%$110,138 +3%
        2011$1,078 +1.3%$106,930 +1.5%
        2010$1,064 +4.9%$105,350 +2.7%
        2009$1,015 +3.7%$102,580 +0.1%
        2008$979 -11%$102,478 +3%
        2007$1,100 -5.3%$99,493 +2.5%
        2006$1,161 +2.4%$97,066 +3%
        2005$1,135 +1%$94,239 +3%
        2004$1,124 +1.2%$91,494 +1.9%
        2003$1,111 +1.7%$89,788 +2.4%
        2002$1,092 +5.1%$87,684 +4.6%
        2000$1,039 $83,789
        Find assessor info on the county website

        Monthly payment

        Est. payment

        Payment breakdown

        Explore the cost of this home by adjusting the details. Changes won't be saved.
        All calculations are estimates and provided by Zillow, Inc. for informational purposes only. Actual amounts may vary.
        HOA fees may include property taxes on listings classified as Co-Ops. Contact the listing agent and/or owner for fee details.
        See how much you could borrow to make a competitive offer.

        Climate risks

        Neighborhood: 32751

        Getting around

        11 / 100
        Car-Dependent
        55 / 100
        Bikeable

        Nearby schools

        GreatSchools rating
        Schools provided by the listing agent
        • Elementary: English Estates Elementary
        • Middle: South Seminole Middle
        • High: Lake Howell High

        Source: Stellar MLS. This data may not be complete. We recommend contacting the local school district to confirm school assignments for this home.

        A local agent can set up tours, give advice and negotiate with sellers.

        A local lender can help you make sure your offer is ready when you are.

        Browse local experts

        Similar homes