Welcome home— at 3,382 sqft on a private 0.64-acre cul-de-sac lot, this is one of the largest homes available in East Atlanta under $200/sqft. Three levels of living give you room to truly spread out, with a layout that adapts to how you actually live. The main level flows beautifully from room to room, filled with natural light and built for both everyday living and easy entertaining — a quiet morning in the office, dinner with friends in a dining room that seats 12+, or gathering in the living room with the doors open to the deck just beyond. Two-story entrance foyer, 9-ft ceilings, and a chef’s kitchen with island, walk-in pantry, and eat-in breakfast room anchor the main floor. Upstairs, the primary suite is a true retreat. The spa-like bath has been thoughtfully renovated with double vanity, soaking tub, separate shower, and vaulted ceilings — and the primary closet is one of those rare spaces you don’t expect: expansive, beautifully built out, and genuinely a closet of your dreams. Two additional bedrooms offer comfort and flexibility, with one opening to its own private balcony — a perfect spot for morning coffee. The full finished daylight terrace level adds an entire second living experience: dedicated home theater, exercise room, home office, and guest space with a full bath — with walk-out access to the private backyard. This is the level that sets 2340 Glynn apart from anything else in the area. By the numbers: 3,382 finished sqft (2,452 above grade + 930 finished terrace) • 0.64 acres • 2-car garage • Home theater + exercise room • Renovated primary spa bath • Built-out dream closet • Cul-de-sac privacy. At $177/sqft, this home delivers nearly 1,100 more sqft and a full second living level than comparable East Atlanta homes — without sacrificing the quiet setting. Outside, the setting is peaceful and private. The gently sloped 0.64-acre lot is surrounded by mature greenery, creating a sense of calm that’s hard to find this close to the city. And yet, you’re just minutes from East Atlanta Village dining, shopping, and easy access to downtown, the BeltLine, and the airport. Recently updated with new carpet, hardwood flooring throughout, and fresh interior paint — ready to be enjoyed from day one.
Closed
$560,000
2340 Glynn Dr SE, Atlanta, GA 30316
3beds
3,382sqft
Single Family Residence, Residential
Built in 2004
0.64 Acres Lot
$-- Zestimate®
$166/sqft
$3,027 Estimated rent
Home value
Not available
Estimated sales range
Not available
$3,027/mo
Zestimate® history
Owner options
List your home for rent
$3,027/mo
Rent Zestimate®
Find your next renter with Zillow Rental Manager. Plus, with online applications, you can quickly screen prospective tenants – for free.
$3,027/mo
Rent Zestimate®
Refinance and save
$3,693/mo
Est. payment
Refinancing to a lower rate could help reduce your monthly payments and save thousands over the life of the loan.
$3,693/mo
Est. payment
Explore your selling options
Work with a Zillow partner agent
Leverage their expertise and Zillow's premium Showcase listings to get your home seen by more buyers.
Get startedList with your own agent
Get your home in front of millions of buyers by listing it on Zillow.
Learn how to do itSell it yourself
Take full control of how buyers see your home on Zillow by listing For Sale by Owner (FSBO).
List your homeWhat's special
Filled with natural lightThree levels of livingEat-in breakfast roomWalk-in pantryTwo-story entrance foyerCul-de-sac privacy
Zillow last checked:
Listing updated:
Listed by:
JAY BAILEY,
Atlanta Fine Homes Sotheby's International 404-237-5000
Bought with:
EVAN SCHWARTZ, 266686
BHGRE Metro Brokers
Source: FMLS GA,MLS#: 7754828
Facts & features
Interior
Bedrooms & bathrooms
- Bedrooms: 3
- Bathrooms: 4
- Full bathrooms: 3
- 1/2 bathrooms: 1
Rooms
- Room types: Attic, Basement, Exercise Room, Family Room, Office, Other
Primary bedroom
- Features: Oversized Master, Other
- Level: Oversized Master, Other
Bedroom
- Features: Oversized Master, Other
Primary bathroom
- Features: Double Vanity, Separate Tub/Shower, Soaking Tub, Vaulted Ceiling(s)
Dining room
- Features: Seats 12+, Separate Dining Room
Kitchen
- Features: Breakfast Bar, Breakfast Room, Cabinets Other, Eat-in Kitchen, Kitchen Island, Pantry, Solid Surface Counters, Other
Heating
- Baseboard, Forced Air
Cooling
- Ceiling Fan(s), Central Air, Electric, Zoned
Appliances
- Included: Dishwasher, Disposal, Dryer, Electric Oven, Gas Cooktop, Microwave, Range Hood, Refrigerator, Washer
- Laundry: In Hall, Upper Level, Other
Features
- Entrance Foyer, Entrance Foyer 2 Story, High Ceilings 9 ft Main, High Speed Internet, Tray Ceiling(s), Vaulted Ceiling(s), Walk-In Closet(s), Other
- Flooring: Carpet, Hardwood
- Windows: Double Pane Windows, Window Treatments
- Basement: Bath/Stubbed,Daylight,Finished,Finished Bath,Interior Entry,Walk-Out Access
- Number of fireplaces: 1
- Fireplace features: Brick, Circulating, Factory Built, Family Room, Gas Log, Gas Starter
- Common walls with other units/homes: No Common Walls
Interior area
- Total structure area: 3,382
- Total interior livable area: 3,382 sqft
- Finished area above ground: 2,452
- Finished area below ground: 930
Property
Parking
- Total spaces: 2
- Parking features: Detached, Garage, Garage Door Opener, Garage Faces Front, Kitchen Level, Level Driveway
- Garage spaces: 2
- Has uncovered spaces: Yes
Accessibility
- Accessibility features: None
Features
- Levels: Two
- Stories: 2
- Patio & porch: Covered, Deck
- Exterior features: Balcony, Lighting, Other
- Pool features: None
- Spa features: None
- Fencing: Back Yard,Fenced
- Has view: Yes
- View description: Neighborhood, Trees/Woods
- Waterfront features: None
- Body of water: None
Lot
- Size: 0.64 Acres
- Features: Back Yard, Cul-De-Sac, Front Yard, Landscaped, Level, Sloped
Details
- Additional structures: None
- Parcel number: 15 143 01 162
- Other equipment: Home Theater
- Horse amenities: None
Construction
Type & style
- Home type: SingleFamily
- Architectural style: Traditional
- Property subtype: Single Family Residence, Residential
Materials
- HardiPlank Type, Other
- Foundation: Concrete Perimeter
- Roof: Composition,Shingle
Condition
- Resale
- New construction: No
- Year built: 2004
Utilities & green energy
- Electric: 110 Volts
- Sewer: Public Sewer
- Water: Public
- Utilities for property: Cable Available, Electricity Available, Natural Gas Available, Phone Available, Sewer Available, Underground Utilities, Water Available
Green energy
- Energy efficient items: None
- Energy generation: None
Community & HOA
Community
- Features: None
- Security: Fire Alarm, Secured Garage/Parking, Security Lights, Security System Owned, Smoke Detector(s)
- Subdivision: East Atlanta
HOA
- Has HOA: No
Location
- Region: Atlanta
Financial & listing details
- Price per square foot: $166/sqft
- Tax assessed value: $570,600
- Annual tax amount: $10,384
- Date on market: 4/17/2026
- Cumulative days on market: 34 days
- Electric utility on property: Yes
- Road surface type: Concrete
Price history
| Date | Event | Price |
|---|---|---|
| 6/23/2026 | Sold | $560,000-6.5%$166/sqft |
Source:  FMLS GA #7754828 Report a problem FMLS GA #7754828 Report a problem | ||
| 6/1/2026 | Pending sale | $599,000$177/sqft |
Source: FMLS GA #7754828 Report a problem | ||
| 4/20/2026 | Listed for sale | $599,000-4.1%$177/sqft |
Source: FMLS GA #7754828 Report a problem | ||
| 4/16/2026 | Listing removed | $624,900$185/sqft |
Source: FMLS GA #7741373 Report a problem | ||
| 4/3/2026 | Listed for sale | $624,900$185/sqft |
Source: FMLS GA #7741373 Report a problem | ||
Public tax history
| Year | Property taxes | Tax assessment |
|---|---|---|
| 2025 | $10,384 -0.1% | $228,239 |
| 2024 | $10,395 +76.8% | $228,239 0% |
| 2023 | $5,880 +8% | $228,240 +24.2% |
| 2022 | $5,446 +12.1% | $183,760 +16.1% |
| 2021 | $4,858 +4.9% | $158,240 +6.7% |
| 2020 | $4,633 -0.6% | $148,240 -2% |
| 2019 | $4,659 +2.8% | $151,320 +3.5% |
| 2018 | $4,533 -0.7% | $146,240 +3.9% |
| 2017 | $4,566 +22.3% | $140,720 +8% |
| 2016 | $3,733 | $130,240 +67.1% |
| 2014 | $3,733 | $77,960 |
| 2013 | -- | $77,960 |
| 2012 | -- | $77,960 -28.8% |
| 2011 | -- | $109,536 -3.6% |
| 2010 | $3,555 | $113,600 |
| 2009 | $3,555 +8.9% | $113,600 0% |
| 2008 | $3,265 -1% | $113,640 |
| 2007 | $3,299 | $113,640 |
| 2006 | $3,299 +12.6% | $113,640 |
| 2005 | $2,930 +203.7% | $113,640 +356% |
| 2004 | $965 | $24,920 |
Find assessor info on the county website
Neighborhood: 30316
Nearby homes
- $523,5004 bd3 ba952 sqft2344 Glynn Dr, Atlanta, GA 30316Off Market

- $577,7003 bd2 ba2.3k sqft2341 Glynn Dr, Atlanta, GA 30316Off Market
- $394,0004 bd2 ba2k sqft2368 Cloverdale Dr, Atlanta, GA 30316Sold
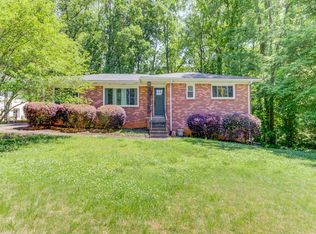
- $604,0004 bd4 ba3.3k sqft2409 McKenzie Trce, Atlanta, GA 30316Off Market
- $525,3004 bd5 ba1.8k sqft2350 Glynn Dr, Atlanta, GA 30316Off Market
- $448,8003 bd2 ba1.5k sqft2361 Glynn Dr, Atlanta, GA 30316Off Market
- $540,0003 bd2 ba1.8k sqft2362 Cloverdale Dr SE, Atlanta, GA 30316Sold
- $540,0003 bd2 ba1.5k sqft2362 Cloverdale Dr, Atlanta, GA 30316Sold
Nearby schools
GreatSchools rating
- 3/10Ronald E McNair Discover Learning Academy Elementary SchoolGrades: PK-5Distance: 1.9 mi
- 3/10McNair Middle SchoolGrades: 6-8Distance: 2.4 mi
- 2/10Mcnair High SchoolGrades: 9-12Distance: 1.3 mi
Schools provided by the listing agent
- Elementary: Ronald E McNair
- Middle: McNair - Dekalb
- High: McNair
Source: FMLS GA. This data may not be complete. We recommend contacting the local school district to confirm school assignments for this home.


Get pre-qualified for a loan
At Zillow Home Loans, we can pre-qualify you in as little as 5 minutes with no impact to your credit score.An equal housing lender. NMLS #10287.
- Georgia
- Dekalb County
- Atlanta
- 30316
- 2340 Glynn Dr SE
