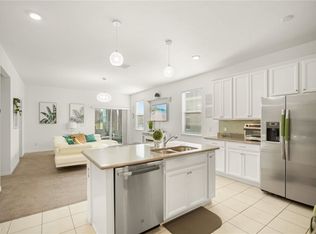
Seller is ready to move – bring your best submission today! For extra peace of mind, A FULL YEAR OF HOME WARRANTY IS INCLUDED IN THE SALE. Check out this beautiful one-story home built in 2019, offering 3 bedrooms, 2 bathrooms, and just over 1,500 sq. ft. of bright, open living space. From the moment you walk in, you’ll notice how well cared for and move-in ready this home is! The kitchen is the heart of the home, featuring granite countertops, stainless steel appliances, 42” cabinets, a built-in desk, and a large island with the sink and dishwasher—plus tons of storage. It opens right up to the living and dining areas, making it perfect for gatherings or quiet nights at home. You’ll love the tile floors in the main areas and bathrooms, and the spacious master bedroom with its bright feel and private bath, which includes double sinks and a walk-in shower. There are two more bedrooms and a second full bath, plus the laundry room that connects to the 2-car garage in the back. Additionally, there’s a cozy open porch—perfect for grilling or just relaxing in the afternoon. And here’s a bonus: this home sits right across from the community pool! You’ll also have access to a clubhouse, tennis and volleyball courts, walking trails, BBQ areas, and easy access views to the beautiful lakefront park on Lake Tohopekaliga, one of Central Florida's most scenic lakes. that provides stunning sunrises and sunsets and wide-open water views where you can fish, enjoy nature and much more. Lake Toho is the perfect spot to enjoy Florida's outdoor lifestyle. Close to Valencia College, Disney, outlet malls, and lots of great restaurants—this home is in a great location, whether you’re a first-time buyer, looking for a second home, or an investor wanting a long-term rental with a low HOA. This one checks all the boxes! Please make sure to review the virtual tour.
Sold for $305,000
$305,000
2340 GRASMERE VIEW PARKWAY S, KISSIMMEE, FL 34746
3beds
1,542sqft
Single Family Residence
Built in 2019
4,500 Square Feet Lot
$296,200 Zestimate®
$198/sqft
$2,207 Estimated rent
Home value
$296,200
$270,000 - $326,000
$2,207/mo
Zestimate® history
Owner options
List your home for rent
$2,207/mo
Rent Zestimate®
Find your next renter with Zillow Rental Manager. Plus, with online applications, you can quickly screen prospective tenants – for free.
$2,207/mo
Rent Zestimate®
Refinance and save
$2,027/mo
Est. payment
Refinancing to a lower rate could help reduce your monthly payments and save thousands over the life of the loan.
$2,027/mo
Est. payment
Explore your selling options
Work with a Zillow partner agent
Leverage their expertise and Zillow's premium Showcase listings to get your home seen by more buyers.
Get startedList with your own agent
Get your home in front of millions of buyers by listing it on Zillow.
Learn how to do itSell it yourself
Take full control of how buyers see your home on Zillow by listing For Sale by Owner (FSBO).
List your homeWhat's special
Bright open living spaceTons of storageLaundry roomTile floorsCozy open porchStainless steel appliancesSpacious master bedroom
Zillow last checked:
Listing updated:
Listed by:
Maritza Jimenez 407-579-8972,
WATSON REALTY CORP 407-298-8800
Bought with:
Myrta Perez Ramos, 3485035
AVENUE HOMES LLC
Source: Stellar MLS,MLS#: O6298872 Originating MLS: Orlando Regional
Originating MLS: Orlando Regional
Facts & features
Interior
Bedrooms & bathrooms
- Bedrooms: 3
- Bathrooms: 2
- Full bathrooms: 2
Primary bedroom
- Features: Walk-In Closet(s)
- Level: First
Bedroom 2
- Features: Storage Closet
- Level: First
Bedroom 3
- Features: Shower No Tub, Storage Closet
- Level: First
Primary bathroom
- Features: Dual Sinks, Linen Closet
- Level: First
Bathroom 2
- Features: Tub With Shower
- Level: First
Balcony porch lanai
- Level: First
Dining room
- Level: First
Great room
- Level: First
Kitchen
- Features: Pantry, Built-in Features, Granite Counters, Kitchen Island
- Level: First
Heating
- Central
Cooling
- Central Air
Appliances
- Included: Dishwasher, Dryer, Microwave, Range, Refrigerator, Washer
- Laundry: Laundry Room
Features
- Kitchen/Family Room Combo, L Dining, Open Floorplan, Primary Bedroom Main Floor, Stone Counters, Walk-In Closet(s)
- Flooring: Carpet, Ceramic Tile
- Doors: Sliding Doors
- Has fireplace: No
Interior area
- Total structure area: 2,124
- Total interior livable area: 1,542 sqft
Property
Parking
- Total spaces: 2
- Parking features: Garage - Attached
- Attached garage spaces: 2
Features
- Levels: One
- Stories: 1
- Exterior features: Garden, Irrigation System, Private Mailbox, Sidewalk
- Has view: Yes
- View description: Pond
- Has water view: Yes
- Water view: Pond
- Waterfront features: Lake, Fishing Pier
- Body of water: NEAR LAKE TOHOPEKALIGA
Lot
- Size: 4,500 Square Feet
Details
- Parcel number: 202629326200010510
- Zoning: RESIDENTIA
- Special conditions: None
Construction
Type & style
- Home type: SingleFamily
- Property subtype: Single Family Residence
Materials
- Block, Concrete, Stucco
- Foundation: Slab
- Roof: Shingle
Condition
- New construction: No
- Year built: 2019
Utilities & green energy
- Sewer: Public Sewer
- Water: Public
- Utilities for property: Public
Community & HOA
Community
- Features: Fishing, Lake, Clubhouse, Deed Restrictions, Fitness Center, Playground, Pool, Sidewalks, Special Community Restrictions, Tennis Court(s)
- Pet fee: $0 monthly
- Subdivision: CONCORDE ESTATES PH 2
HOA
- Has HOA: Yes
- Amenities included: Clubhouse, Fitness Center, Park, Playground, Pool, Tennis Court(s), Trail(s), Vehicle Restrictions
- Services included: Community Pool, Maintenance Grounds, Recreational Facilities
- HOA fee: $17 monthly
- HOA name: DEREK RUBINO
- HOA phone: 866-378-1099
Location
- Region: Kissimmee
Financial & listing details
- Price per square foot: $198/sqft
- Tax assessed value: $269,100
- Annual tax amount: $6,314
- Date on market: 4/11/2025
- Cumulative days on market: 417 days
- Listing terms: Cash,Conventional,FHA,VA Loan
- Ownership: Fee Simple
- Total actual rent: 0
- Road surface type: Asphalt
Price history
| Date | Event | Price |
|---|---|---|
| 10/8/2025 | Sold | $305,000-7%$198/sqft |
Source:  Stellar MLS #O6298872 Report a problem Stellar MLS #O6298872 Report a problem | ||
| 9/29/2025 | Pending sale | $328,000$213/sqft |
Source: Stellar MLS #O6298872 Report a problem | ||
| 6/26/2025 | Price change | $328,000-0.6%$213/sqft |
Source: Stellar MLS #O6298872 Report a problem | ||
| 4/11/2025 | Listed for sale | $330,000-2.7%$214/sqft |
Source: Stellar MLS #O6298872 Report a problem | ||
| 3/26/2025 | Listing removed | $339,000$220/sqft |
Source: Stellar MLS #O6270569 Report a problem | ||
| 2/25/2025 | Price change | $339,000-2.9%$220/sqft |
Source: Stellar MLS #O6270569 Report a problem | ||
| 2/3/2025 | Price change | $349,000-2.8%$226/sqft |
Source: Stellar MLS #O6270569 Report a problem | ||
| 1/30/2025 | Listed for sale | $359,000$233/sqft |
Source: Stellar MLS #O6270569 Report a problem | ||
| 1/26/2025 | Pending sale | $359,000$233/sqft |
Source: Stellar MLS #O6270569 Report a problem | ||
| 1/16/2025 | Listed for sale | $359,000-2.7%$233/sqft |
Source: Stellar MLS #O6270569 Report a problem | ||
| 9/27/2024 | Listing removed | $369,000$239/sqft |
Source: Stellar MLS #S5105417 Report a problem | ||
| 8/30/2024 | Price change | $369,000-5.4%$239/sqft |
Source: Stellar MLS #S5105417 Report a problem | ||
| 7/25/2024 | Price change | $389,900-2.5%$253/sqft |
Source: Stellar MLS #S5105417 Report a problem | ||
| 5/24/2024 | Listed for sale | $399,900+14.3%$259/sqft |
Source: Stellar MLS #S5105417 Report a problem | ||
| 10/6/2023 | Listing removed | -- |
Source: Stellar MLS #O6141608 Report a problem | ||
| 9/22/2023 | Pending sale | $350,000$227/sqft |
Source: Stellar MLS #O6141608 Report a problem | ||
| 9/14/2023 | Listed for sale | $350,000+2.9%$227/sqft |
Source: Stellar MLS #O6141608 Report a problem | ||
| 5/16/2023 | Listing removed | -- |
Source: Stellar MLS #S5083259 Report a problem | ||
| 4/7/2023 | Listed for sale | $340,000$220/sqft |
Source: Stellar MLS #S5083259 Report a problem | ||
Public tax history
| Year | Property taxes | Tax assessment |
|---|---|---|
| 2025 | $4,514 -29.2% | $269,100 +0.3% |
| 2024 | $6,374 +0.9% | $268,300 -0.9% |
| 2023 | $6,314 +21.1% | $270,700 +12.3% |
| 2022 | $5,215 +17.1% | $241,000 +31.6% |
| 2021 | $4,452 +8.5% | $183,200 +1% |
| 2020 | $4,104 +54.6% | $181,300 +611% |
| 2019 | $2,654 | $25,500 +25% |
| 2018 | $2,654 +29.1% | $20,400 |
| 2017 | $2,056 +557.6% | $20,400 |
| 2016 | $313 -1.1% | $20,400 |
| 2015 | $316 -2.6% | $20,400 |
| 2014 | $324 | $20,400 |
Find assessor info on the county website
Neighborhood: 34746
Nearby homes
- $308,2003 bd2 ba1.5k sqft2360 Grasmere View Pkwy S, Kissimmee, FL 34746Off Market
- $313,4003 bd2 ba1.5k sqft2320 Grasmere View Pkwy S, Kissimmee, FL 34746Off Market
- $325,1003 bd2 ba1.5k sqft2300 Grasmere View Pkwy S, Kissimmee, FL 34746Off Market
- $324,4003 bd2 ba1.5k sqft2300R Grasmere View Pkwy S, Kissimmee, FL 34746Off Market
- $357,0003 bd2 ba1.5k sqft2380 Grasmere View Pkwy S, Kissimmee, FL 34746Sold
- $306,3003 bd2 ba1.5k sqft2280 Grasmere View Pkwy S, Kissimmee, FL 34746Off Market
- $307,8003 bd2 ba1.5k sqft2220 Tradewinds Dr, Kissimmee, FL 34746Off Market
- $317,0003 bd2 ba1.5k sqft2200 Tradewinds Dr, Kissimmee, FL 34746Off Market
Nearby schools
GreatSchools rating
- 5/10Bellalago AcademyGrades: PK-8Distance: 1.6 mi
- 3/10Liberty High SchoolGrades: PK,9-12Distance: 3.1 mi
Get a cash offer in 3 minutes
Find out how much your home could sell for in as little as 3 minutes with a no-obligation cash offer.
Estimated market value
$296,200
Get a cash offer in 3 minutes
Find out how much your home could sell for in as little as 3 minutes with a no-obligation cash offer.
Estimated market value
$296,200
- Florida
- Osceola County
- Kissimmee
- 34746
- 2340 GRASMERE VIEW PARKWAY S
Nearby cities
Nearby neighborhoods
Nearby zip codes
Other Kissimmee Topics
