Step into this inviting ranch-style home, where you’ll find a spacious living room and a cozy den, perfect for both entertaining and quiet evenings. The carpets throughout most of the home conceal hardwood floors that are in excellent condition.
The home is well-appointed and includes all the appliances.
The large eat-in kitchen adjoins a sunroom, providing a versatile space that can be enjoyed throughout the changing seasons. The home offers three bedrooms and two full baths, each enhanced by energy-efficient thermal windows and storm doors. A heat pump system maintains a comfortable climate year-round.
The living experience is elevated by the presence of a propane gas logs that provide warmth and ambiance with ease. Outside, the property features a large grassy lot that extends to a creek at the rear, offering a perfect setting for outdoor leisure or landscaping projects.
In addition to the home’s amenities, the vacant lot next door is also available for sale. For more details on this additional lot, please consult the listing agent for details.
Sold for $349,000
$349,000
2340 Grassy Knoll Ln, North Chesterfield, VA 23236
3beds
1,895sqft
Single Family Residence
Built in 1972
0.41 Acres Lot
$402,600 Zestimate®
$184/sqft
$2,334 Estimated rent
Home value
$402,600
$382,000 - $423,000
$2,334/mo
Zestimate® history
Owner options
List your home for rent
$2,334/mo
Rent Zestimate®
Find your next renter with Zillow Rental Manager. Plus, with online applications, you can quickly screen prospective tenants – for free.
$2,334/mo
Rent Zestimate®
Refinance and save
$2,101/mo
Est. payment
Refinancing to a lower rate could help reduce your monthly payments and save thousands over the life of the loan.
$2,101/mo
Est. payment
Explore your selling options
Work with a Zillow partner agent
Leverage their expertise and Zillow's premium Showcase listings to get your home seen by more buyers.
Get startedList with your own agent
Get your home in front of millions of buyers by listing it on Zillow.
Learn how to do itSell it yourself
Take full control of how buyers see your home on Zillow by listing For Sale by Owner (FSBO).
List your homeWhat's special
Ranch - style homeLarge grassy lotStorm doorsGas logsHardwood floorsVersatile space
Zillow last checked:
Listing updated:
Listed by:
Jason Burford 804-338-2088,
The Steele Group
Bought with:
Stephanie Hammond Caperton, 0225200783
The Steele Group
Source: CVRMLS,MLS#: 2405518 Originating MLS: Central Virginia Regional MLS
Originating MLS: Central Virginia Regional MLSFacts & features
Interior
Bedrooms & bathrooms
- Bedrooms: 3
- Bathrooms: 2
- Full bathrooms: 2
Primary bedroom
- Description: Large
- Level: First
- Dimensions: 19.0 x 20.0
Bedroom 2
- Level: First
- Dimensions: 11.6 x 12.0
Bedroom 3
- Level: First
- Dimensions: 11.6 x 12.6
Florida room
- Level: First
- Dimensions: 13.4 x 12.0
Other
- Description: Tub & Shower
- Level: First
Kitchen
- Description: Eat In Kitchen
- Level: First
- Dimensions: 20.2 x 11.6
Laundry
- Level: First
- Dimensions: 6.7 x 8.10
Living room
- Description: 1/2 Den 1/2 living room 16 1/2 ft each.
- Level: First
- Dimensions: 32.0 x 16.50
Heating
- Electric, Heat Pump
Cooling
- Central Air, Heat Pump
Appliances
- Included: Dryer, Dishwasher, Electric Water Heater, Disposal, Microwave, Oven, Refrigerator
Features
- Bedroom on Main Level, Main Level Primary
- Flooring: Laminate, Partially Carpeted, Wood
- Doors: Storm Door(s)
- Windows: Storm Window(s), Thermal Windows
- Has basement: No
- Attic: Pull Down Stairs
- Has fireplace: Yes
- Fireplace features: Gas
Interior area
- Total interior livable area: 1,895 sqft
- Finished area above ground: 1,895
Property
Parking
- Parking features: Off Street
Accessibility
- Accessibility features: Accessible Full Bath, Grab Bars, Accessible Kitchen
Features
- Levels: One
- Stories: 1
- Patio & porch: Rear Porch
- Exterior features: Out Building(s)
- Pool features: None
- Waterfront features: Stream
Lot
- Size: 0.41 Acres
Details
- Additional structures: Shed(s), Storage, Outbuilding
- Parcel number: 747691476900000
- Zoning description: R7
- Special conditions: Estate
Construction
Type & style
- Home type: SingleFamily
- Architectural style: Ranch
- Property subtype: Single Family Residence
Materials
- Brick, Drywall, Frame, Vinyl Siding
- Roof: Asphalt
Condition
- Resale
- New construction: No
- Year built: 1972
Utilities & green energy
- Sewer: Public Sewer
- Water: Public
Community & HOA
Community
- Subdivision: Chestnut Hills
Location
- Region: North Chesterfield
Financial & listing details
- Price per square foot: $184/sqft
- Tax assessed value: $320,900
- Annual tax amount: $2,920
- Date on market: 1/17/2026
- Ownership: Estate,Individuals
- Ownership type: Sole Proprietor
Price history
| Date | Event | Price |
|---|---|---|
| 5/1/2024 | Sold | $349,000+2.9%$184/sqft |
Source:  CVRMLS #2405518 Report a problem CVRMLS #2405518 Report a problem | ||
| 3/18/2024 | Pending sale | $339,000$179/sqft |
Source: CVRMLS #2405518 Report a problem | ||
| 3/14/2024 | Listed for sale | $339,000$179/sqft |
Source: CVRMLS #2405518 Report a problem | ||
Public tax history
| Year | Property taxes | Tax assessment |
|---|---|---|
| 2025 | $3,333 +4.5% | $374,500 +5.6% |
| 2024 | $3,191 +9.3% | $354,500 +10.5% |
| 2023 | $2,920 +7.9% | $320,900 +9% |
| 2022 | $2,708 +13.9% | $294,300 +17.6% |
| 2021 | $2,377 +12% | $250,200 +12% |
| 2020 | $2,122 | $223,400 |
| 2019 | $2,122 -0.3% | $223,400 +2.1% |
| 2018 | $2,130 +18.3% | $218,900 +10.1% |
| 2017 | $1,800 | $198,900 +7.6% |
| 2016 | $1,800 +2.2% | $184,900 +2.3% |
| 2015 | $1,761 +3.4% | $180,800 +3.5% |
| 2014 | $1,702 | $174,700 |
| 2013 | -- | $174,700 -0.9% |
| 2012 | -- | $176,200 -12.3% |
| 2011 | -- | $200,900 |
| 2010 | -- | $200,900 -5% |
| 2009 | -- | $211,400 |
| 2008 | -- | $211,400 +9.6% |
| 2007 | -- | $192,800 +19.7% |
| 2005 | -- | $161,100 +12.7% |
| 2004 | -- | $143,000 +4.2% |
| 2003 | -- | $137,300 +13.2% |
| 2002 | -- | $121,300 +0.8% |
| 2001 | -- | $120,300 |
Find assessor info on the county website
Neighborhood: 23236
Nearby homes
- $357,5003 bd2 ba1.3k sqft2400 Grassy Knoll Ln, North Chesterfield, VA 23236Off Market

- $60,000-- bd-- ba-- sqft2332 Grassy Knoll Ln, North Chesterfield, VA 23236Sold
- $314,4003 bd2 ba1.7k sqft10430 Sauna Dr, North Chesterfield, VA 23236Off Market
- $330,5003 bd2 ba1.4k sqft10429 Sauna Dr, North Chesterfield, VA 23236Off Market
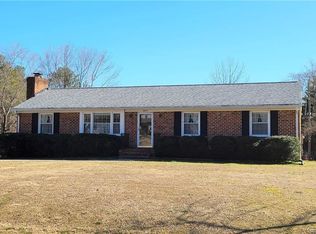
- $356,7004 bd2 ba1.7k sqft2410 Grassy Knoll Ln, North Chesterfield, VA 23236Off Market
- $356,9004 bd2 ba1.7k sqft2410 Grassy Knoll Ln, Richmond, VA 23236Off Market
- $327,3003 bd2 ba1.4k sqft2324 Grassy Knoll Ln, North Chesterfield, VA 23236Off Market
- $305,600-- bd-- ba1.3k sqft10508 Seacliff Ln, North Chesterfield, VA 23236Off Market
Nearby schools
GreatSchools rating
- 3/10Providence Elementary SchoolGrades: PK-5Distance: 0.7 mi
- 2/10Providence Middle SchoolGrades: 6-8Distance: 3.2 mi
- 5/10Monacan High SchoolGrades: 9-12Distance: 2.1 mi
Schools provided by the listing agent
- Elementary: Providence
- Middle: Providence
- High: Monacan
Source: CVRMLS. This data may not be complete. We recommend contacting the local school district to confirm school assignments for this home.
Get a cash offer in 3 minutes
Find out how much your home could sell for in as little as 3 minutes with a no-obligation cash offer.
Estimated market value
$402,600
Get a cash offer in 3 minutes
Find out how much your home could sell for in as little as 3 minutes with a no-obligation cash offer.
Estimated market value
$402,600
- Virginia
- Chesterfield County
- Richmond
- 23236
- 2340 Grassy Knoll Ln
Nearby cities
Nearby neighborhoods
Nearby zip codes
Other Richmond Topics
