Skip main navigation
For sale
  • $207,000

    2340 Grinnell Dr, Springfield, IL 62704

    3beds
    1,448sqft
    : 
    $1,470/mo
    Get pre-qualified
    Single Family Residence, Residential
    Built in 1968
    -- sqft lot
    $202,300 Zestimate®
    $143/sqft
    $-- HOA

    What's special

    Solid layoutFull basement
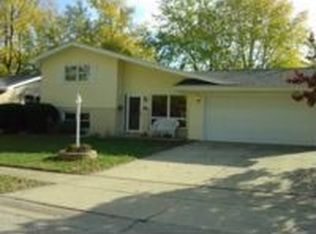
    Located in the desirable Westchester Subdivision, this 3-bedroom, 2-bath home is full of opportunity! Featuring a detached 2-car garage and a full basement with endless possibilities, there's plenty of room to expand your living space by creating the family room, home office, workout area, or recreation room you've always wanted. While the home is ready for your personal updates and finishing touches, its solid layout and sought-after location make it an excellent investment. Thoughtfully priced, this home presents an excellent opportunity to build instant equity by adding your own personal cosmetic touches. Whether you're a first-time buyer looking to build equity or someone searching for a home to customize, this is your chance to create something truly special in one of the area's most popular neighborhoods. Don’t miss your opportunity to own an affordable home with endless possibilities…schedule your private showing today! Pre-inspected and selling AS IS. From the previous listing....NEW exterior paint 2021, NEW Pella windows 2020, NEW furnace 2019, NEW AC 2019, NEW porch railing 2019, NEW roof on house and garage 2018,
    18 hours
    |
    508
    |
    35
    |

    Zillow last checked:

    Listing updated:

    Listed by:

    Kim Siltman Pref:217-836-9838,

    RE/MAX Professionals

    Source: RMLS Alliance as distributed by MLS GRID,MLS#: CA1046008MLS LogoOriginating MLS: Capital Area Association of Realtors

      Facts & features

      Interior

      Bedrooms & bathrooms
      • Bedrooms: 3
      • Bathrooms: 2
      • Full bathrooms: 2
      Bedroom 1
      • Level: Main
      • Dimensions: 17ft 7in x 10ft 11in
      Bedroom 2
      • Level: Main
      • Dimensions: 13ft 4in x 10ft 5in
      Bedroom 3
      • Level: Main
      • Dimensions: 10ft 9in x 10ft 5in
      Other
      • Level: Main
      • Dimensions: 10ft 8in x 7ft 7in
      Family room
      • Level: Main
      • Dimensions: 11ft 1in x 19ft 8in
      Kitchen
      • Level: Main
      • Dimensions: 7ft 4in x 12ft 1in
      Living room
      • Level: Main
      • Dimensions: 16ft 9in x 12ft 11in
      Main level
      • Area: 1448
      Heating
      • Forced Air
      Cooling
      • Central Air
      Appliances
      • Included: Dishwasher, Range
      Features
      • Ceiling Fan(s)
      • Windows: Blinds
      • Basement: Full
      Interior area
      • Total structure area: 1,448
      • Total interior livable area: 1,448 sqft
      Video & virtual tour

      Property

      Parking
      • Total spaces: 2
      • Parking features: Detached
      • Garage spaces: 2
      Features
      • Patio & porch: Porch
      Lot
      • Dimensions: 71.5 x 130 x 7.63 x 133
      • Features: Level
      Details
      • Parcel number: 2207.0455003

      Construction

      Type & style
      • Home type: SingleFamily
      • Architectural style: Ranch
      • Property subtype: Single Family Residence, Residential
      Materials
      • Frame, Brick, Wood Siding
      • Foundation: Concrete Perimeter
      • Roof: Shingle
      Condition
      • New construction: No
      • Year built: 1968

      Utilities & green energy

      • Sewer: Public Sewer
      • Water: Public

      Community & HOA

      Community
      • Subdivision: Westchester
      Location
      • Region: Springfield

      Financial & listing details

      • Price per square foot: $143/sqft
      • Tax assessed value: $168,027
      • Annual tax amount: $3,971
      • Date on market: 8/25/2026
      • Road surface type: Paved

        Estimated market value

        $202,300

        $192,000 - $212,000

        $1,658/mo

        Price history

        DateEventPrice
        8/25/2026Listed for sale$207,000+22.5%$143/sqft
        Source: RMLS Alliance as distributed by MLS GRID #CA1046008 Report a problem
        2/15/2023Sold$169,000-0.5%$117/sqft
        Source: RMLS Alliance as distributed by MLS GRID #CA1019672 Report a problem
        1/1/2023Contingent$169,900$117/sqft
        Source: RMLS Alliance as distributed by MLS GRID #CA1019672 Report a problem
        12/28/2022Listed for sale$169,900$117/sqft
        Source: RMLS Alliance as distributed by MLS GRID #CA1019672 Report a problem
        12/20/2022Contingent$169,900$117/sqft
        Source: RMLS Alliance as distributed by MLS GRID #CA1019672 Report a problem
        12/17/2022Listed for sale$169,900$117/sqft
        Source: RMLS Alliance as distributed by MLS GRID #CA1019672 Report a problem

        Public tax history

        YearProperty taxesTax assessment
        2024$3,781 +6.5%$56,009 +9.5%
        2023$3,551 +17.6%$51,159 +14.5%
        2022$3,019 +4.8%$44,696 +3.9%
        2021$2,882 +2%$43,023 -0.1%
        2020$2,826 -0.3%$43,087 +0.3%
        2019$2,835 $42,937 -3.6%
        2018$2,835 +2.6%$44,554 +1.3%
        2017$2,764 +2.5%$43,978 +1.5%
        2016$2,697 +1.4%$43,336 +1.2%
        2015$2,660 +7.4%$42,818 +0.6%
        2014$2,477 +2.3%$42,542 +4%
        2013$2,422 -25.5%$40,891
        2012$3,250 +2.5%$40,891
        2011$3,170 +20.4%$40,891 +1%
        2010$2,633 +3.3%$40,498 +1.4%
        2009$2,549 +3.6%$39,923 +4.2%
        2008$2,460 -3.4%$38,313 0%
        2007$2,547 +2.2%$38,332 +3.8%
        2006$2,493 $36,925
        Find assessor info on the county website

        Monthly payment

        Est. payment

        Payment breakdown

        Explore the cost of this home by adjusting the details. Changes won't be saved.
        All calculations are estimates and provided by Zillow, Inc. for informational purposes only. Actual amounts may vary.
        HOA fees may include property taxes on listings classified as Co-Ops. Contact the listing agent and/or owner for fee details.
        See how much you could borrow to make a competitive offer.

        Climate risks

        Neighborhood: Westchester

        Getting around

        42 / 100
        Car-Dependent
        35 / 100
        Some Transit
        51 / 100
        Bikeable

        Nearby schools

        GreatSchools rating

        A local agent can set up tours, give advice and negotiate with sellers.

        A local lender can help you make sure your offer is ready when you are.

        Browse local experts

        Similar homes