Back on market; no fault of seller. Experience Elevated Living in the Lake Ridge School District, where this exquisite 3-bedroom, 2.5-bath home offers the perfect blend of timeless elegance, modern finishes, and thoughtful functionality. From the moment you arrive, you'll be charmed by the picturesque curb appeal. A welcoming covered front porch sets the tone for leisurely afternoons and warm gatherings. The beautifully crafted exterior features a striking combination of stone and hardie plank siding—offering both durability and curb appeal. Step inside to discover stunning redwood floors and towering 9-foot ceilings that with the open-concept layout, create an expansive, light-filled living space. At the heart of the home, a floor-to-ceiling stone fireplace anchors the living area, providing a cozy focal point for relaxing evenings. The chef-inspired kitchen is a showstopper, featuring pristine quartz countertops, a contemporary quartz backsplash, and a large island that's perfect for entertaining. A custom walk-in pantry with butcher block countertop and built-in shelving keeps everything organized with style. Whether you work from home or crave a quiet retreat, the office with floor-to-ceiling built-ins, offers flexibility and could easily be transformed into a formal dining area. Upstairs, a versatile loft-style flex space is ideal as a media room, playroom, or second home office. The luxurious primary suite is your personal sanctuary, complete with a generous walk-in closet and a spa-inspired en suite bath boasting a walk-in shower. Two additional spacious bedrooms, a full bath, and a laundry room round out the upper level—offering comfort, convenience, and room for everyone. An attached two-car garage adds everyday ease, with plenty of space for vehicles, hobbies, and storage. Don't miss the opportunity to make this exceptional home your own! Information is deemed reliable, but is the responsibility of the buyer/buyer's agent to verify. Sq/ft is approximate.
Sold for $425,000
$425,000
2340 Hamshire St, Johnson City, TN 37601
3beds
2,160sqft
Single Family Residence, Residential
Built in 2023
5,227 Square Feet Lot
$437,900 Zestimate®
$197/sqft
$2,558 Estimated rent
Home value
$437,900
$368,000 - $521,000
$2,558/mo
Zestimate® history
Owner options
List your home for rent
$2,558/mo
Rent Zestimate®
Find your next renter with Zillow Rental Manager. Plus, with online applications, you can quickly screen prospective tenants – for free.
$2,558/mo
Rent Zestimate®
Refinance and save
$2,848/mo
Est. payment
Refinancing to a lower rate could help reduce your monthly payments and save thousands over the life of the loan.
$2,848/mo
Est. payment
Explore your selling options
Work with a Zillow partner agent
Leverage their expertise and Zillow's premium Showcase listings to get your home seen by more buyers.
Get startedList with your own agent
Get your home in front of millions of buyers by listing it on Zillow.
Learn how to do itSell it yourself
Take full control of how buyers see your home on Zillow by listing For Sale by Owner (FSBO).
List your homeWhat's special
Large islandContemporary quartz backsplashCovered front porchPicturesque curb appealFloor-to-ceiling stone fireplaceVersatile loft-style flex spaceOpen-concept layout
Zillow last checked:
Listing updated:
Listed by:
Heather Price 423-863-4345,
KW Kingsport
Bought with:
Jasmine DuVall, 370337
KW Johnson City
Source: TVRMLS,MLS#: 9980706
Facts & features
Interior
Bedrooms & bathrooms
- Bedrooms: 3
- Bathrooms: 3
- Full bathrooms: 2
- 1/2 bathrooms: 1
Heating
- Heat Pump
Cooling
- Heat Pump
Appliances
- Included: Dishwasher, Disposal, Electric Range, Microwave, Refrigerator
- Laundry: Electric Dryer Hookup, Washer Hookup
Features
- Entrance Foyer, Kitchen Island, Open Floorplan, Pantry, Walk-In Closet(s)
- Flooring: Hardwood, Luxury Vinyl, Vinyl
- Windows: Insulated Windows
- Number of fireplaces: 1
- Fireplace features: Living Room
Interior area
- Total structure area: 2,160
- Total interior livable area: 2,160 sqft
Property
Parking
- Total spaces: 2
- Parking features: Attached, Concrete, Garage Door Opener
- Attached garage spaces: 2
Features
- Levels: Two
- Stories: 2
- Patio & porch: Covered, Front Porch, Rear Patio
Lot
- Size: 5,227 Square Feet
- Dimensions: 100 x 150
- Topography: Level
Details
- Parcel number: 030a G 004.00
- Zoning: Residential
Construction
Type & style
- Home type: SingleFamily
- Architectural style: Traditional
- Property subtype: Single Family Residence, Residential
Materials
- HardiPlank Type, Stone Veneer
- Foundation: Slab
- Roof: Shingle
Condition
- Above Average
- New construction: No
- Year built: 2023
Utilities & green energy
- Sewer: Public Sewer
- Water: Public
Community & HOA
Community
- Subdivision: Cardinal Forest
HOA
- Has HOA: Yes
- HOA fee: $350 annually
Location
- Region: Johnson City
Financial & listing details
- Price per square foot: $197/sqft
- Tax assessed value: $346,900
- Annual tax amount: $2,679
- Date on market: 7/2/2025
- Listing terms: Cash,Conventional,FHA,VA Loan
Price history
| Date | Event | Price |
|---|---|---|
| 7/25/2025 | Sold | $425,000$197/sqft |
Source: TVRMLS #9980706 Report a problem | ||
| 7/5/2025 | Pending sale | $425,000$197/sqft |
Source: TVRMLS #9980706 Report a problem | ||
| 7/2/2025 | Listed for sale | $425,000$197/sqft |
Source: TVRMLS #9980706 Report a problem | ||
| 5/31/2025 | Pending sale | $425,000$197/sqft |
Source: TVRMLS #9980706 Report a problem | ||
| 5/24/2025 | Listed for sale | $425,000+21.9%$197/sqft |
Source: TVRMLS #9980706 Report a problem | ||
| 11/20/2023 | Sold | $348,615$161/sqft |
Source: TVRMLS #9954195 Report a problem | ||
| 8/9/2023 | Contingent | $348,615$161/sqft |
Source: TVRMLS #9954195 Report a problem | ||
| 7/14/2023 | Listed for sale | $348,615$161/sqft |
Source: TVRMLS #9954195 Report a problem | ||
Public tax history
| Year | Property taxes | Tax assessment |
|---|---|---|
| 2025 | $2,679 +0.8% | $86,725 |
| 2024 | $2,657 | $86,725 |
Find assessor info on the county website
Neighborhood: 37601
Nearby homes

- $389,2055 bd4 ba2.6k sqft2366 Hamshire St, Johnson City, TN 37601Sold
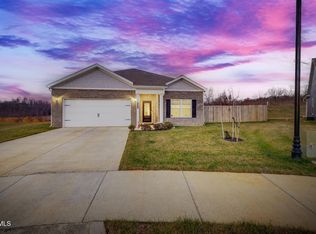
- $359,0003 bd2 ba1.6k sqft627 Sedgewick Way, Johnson City, TN 37601Sold
- $348,615-- bd-- ba-- sqft130 Devonshire Ave, Johnson City, TN 37601Sold
- $347,4954 bd3 ba1.9k sqft533 Sedgewick Way, Johnson City, TN 37601Sold

- $330,9103 bd2 ba1.6k sqft2374 Hamshire St, Johnson City, TN 37601Sold
- $372,500-- bd2 ba1.7k sqft2308 Hamshire St, Johnson City, TN 37601Off Market
- $372,7004 bd2 ba1.9k sqft521 Sedgewick Way, Johnson City, TN 37601Off Market
- $379,9204 bd3 ba2.6k sqft604 Sedgewick Way, Johnson City, TN 37601Sold
Nearby schools
GreatSchools rating
- 9/10Lake Ridge Elementary SchoolGrades: K-5Distance: 0.4 mi
- 7/10Indian Trail Middle SchoolGrades: 6-8Distance: 1.3 mi
- 8/10Science Hill High SchoolGrades: 9-12Distance: 3.8 mi
Schools provided by the listing agent
- Elementary: Lake Ridge
- Middle: Indian Trail
- High: Science Hill
Source: TVRMLS. This data may not be complete. We recommend contacting the local school district to confirm school assignments for this home.


Get pre-qualified for a loan
At Zillow Home Loans, we can pre-qualify you in as little as 5 minutes with no impact to your credit score.An equal housing lender. NMLS #10287.
- Tennessee
- Washington County
- Johnson City
- 37601
- 2340 Hamshire St
Nearby cities
Nearby neighborhoods
Nearby zip codes
Other Johnson City Topics
