Welcome to this spacious and beautifully appointed 5-bedroom, 4-bathroom home perfectly situated on a desirable corner lot in sought-after Star Creek and Allen ISD! Designed with space and flexibility in mind, this home features an ideal floor plan with a private primary suite and a secondary bedroom with a full bath on the first floor, making it perfect for guests or multigenerational living. The primary retreat offers dual vanities, a relaxing soaking tub, a glass shower, and generous closet space. A dedicated office with glass French doors provides the perfect work-from-home setup. The heart of the home is the open-concept living area, highlighted by a stunning floor-to-ceiling stone fireplace and abundant natural light. The updated kitchen is a chef's dream, featuring granite countertops, a large center island with breakfast seating, double ovens, a gas cooktop, and ample cabinet space. Enjoy both casual meals in the breakfast nook and special gatherings in the formal dining room. Upstairs, you'll find three additional bedrooms, a spacious game room, and a separate media room, offering endless possibilities for entertaining, movie nights, or play. Step outside to your own backyard retreat, thoughtfully designed with three distinct living spaces. Relax under the centered covered patio complete with an outdoor living center, built-in grill, and beautiful stone fireplace. A low-maintenance turfed area provides year-round greenery and plenty of shade, while a grassy side yard is perfect for pets, play, or gardening. Conveniently located just minutes from premier shopping, dining, and major highways, this exceptional home combines comfort, functionality, and an unbeatable location.
Pending
Street View
Price cut: $35.2K (8/18)
$789,800
2340 Hedgewood Ln, Allen, TX 75013
5beds
3,826sqft
Single Family Residence
Built in 2007
9,147 Square Feet Lot
$767,500 Zestimate®
$206/sqft
$132/mo HOA
What's special
Built-in grillOutdoor living centerFormal dining roomAbundant natural lightGranite countertopsStunning floor-to-ceiling stone fireplaceCentered covered patio
- 68 days
- 149
- 4
Zillow last checked:
Listing updated:
Listed by:
Taylor Wilson 0669761 214-274-4919,
Keller Williams Realty Allen 972-747-5100
Source: NTREIS,MLS#: 21334518
Facts & features
Interior
Bedrooms & bathrooms
- Bedrooms: 5
- Bathrooms: 4
- Full bathrooms: 4
Primary bedroom
- Features: Ceiling Fan(s), En Suite Bathroom, Sitting Area in Primary
- Level: First
- Dimensions: 17 x 21
Bedroom
- Features: Ceiling Fan(s), Walk-In Closet(s)
- Level: First
- Dimensions: 16 x 11
Bedroom
- Features: Ceiling Fan(s), En Suite Bathroom, Walk-In Closet(s)
- Level: Second
- Dimensions: 15 x 12
Bedroom
- Features: Ceiling Fan(s), En Suite Bathroom, Walk-In Closet(s)
- Level: Second
- Dimensions: 15 x 12
Bedroom
- Features: Ceiling Fan(s), Walk-In Closet(s)
- Level: Second
- Dimensions: 12 x 15
Primary bathroom
- Features: Dual Sinks, En Suite Bathroom, Jetted Tub, Linen Closet, Separate Shower
- Level: First
- Dimensions: 11 x 12
Breakfast room nook
- Level: First
- Dimensions: 11 x 7
Dining room
- Level: First
- Dimensions: 15 x 12
Other
- Features: Built-in Features, Double Vanity, En Suite Bathroom, Jack and Jill Bath, Stone Counters
- Level: Second
- Dimensions: 12 x 6
Other
- Features: Built-in Features, Stone Counters
- Level: Second
- Dimensions: 4 x 8
Other
- Features: Built-in Features, Granite Counters
- Level: First
- Dimensions: 7 x 10
Game room
- Features: Ceiling Fan(s)
- Level: Second
- Dimensions: 16 x 18
Kitchen
- Features: Built-in Features, Eat-in Kitchen, Granite Counters, Kitchen Island, Walk-In Pantry
- Level: First
- Dimensions: 14 x 17
Laundry
- Features: Built-in Features
- Level: First
- Dimensions: 10 x 6
Living room
- Features: Ceiling Fan(s), Fireplace
- Level: First
- Dimensions: 21 x 18
Media room
- Level: Second
- Dimensions: 14 x 20
Office
- Features: Ceiling Fan(s)
- Level: First
- Dimensions: 12 x 14
Heating
- Central, Natural Gas
Cooling
- Central Air, Ceiling Fan(s), Electric
Appliances
- Included: Some Gas Appliances, Double Oven, Dishwasher, Gas Cooktop, Disposal, Microwave, Plumbed For Gas
- Laundry: Washer Hookup, Dryer Hookup, Laundry in Utility Room
Features
- Built-in Features, Decorative/Designer Lighting Fixtures, Eat-in Kitchen, Granite Counters, High Speed Internet, Kitchen Island, Open Floorplan, Walk-In Closet(s)
- Flooring: Carpet, Tile, Wood
- Windows: Bay Window(s), Shutters, Window Coverings
- Has basement: No
- Number of fireplaces: 2
- Fireplace features: Living Room, Outside, Stone
Interior area
- Total interior livable area: 3,826 sqft
Video & virtual tour
Property
Parking
- Total spaces: 2
- Parking features: Door-Single, Garage Faces Front, Garage, Garage Door Opener, Oversized
- Attached garage spaces: 2
Features
- Levels: Two
- Stories: 2
- Patio & porch: Patio, Covered
- Exterior features: Garden, Outdoor Grill, Outdoor Living Area, Private Yard, Rain Gutters
- Pool features: None, Community
- Fencing: Brick,Wood
Lot
- Size: 9,147 Square Feet
- Features: Corner Lot, Landscaped, Subdivision, Sprinkler System, Few Trees
Details
- Parcel number: R926500N00101
Construction
Type & style
- Home type: SingleFamily
- Architectural style: Traditional,Detached
- Property subtype: Single Family Residence
Materials
- Brick
- Foundation: Slab
- Roof: Composition,Shingle
Condition
- Resale
- Year built: 2007
Utilities & green energy
- Sewer: Public Sewer
- Water: Public
- Utilities for property: Electricity Connected, Natural Gas Available, Sewer Available, Water Available
Community & HOA
Community
- Features: Clubhouse, Fitness Center, Lake, Park, Pickleball, Pool, Tennis Court(s), Trails/Paths
- Security: Security System, Smoke Detector(s)
- Subdivision: Starcreek Ph Two
HOA
- Has HOA: Yes
- Services included: All Facilities, Association Management, Maintenance Grounds
- HOA fee: $397 quarterly
- HOA name: Spectrum
- HOA phone: 972-992-3444
Location
- Region: Allen
Financial & listing details
- Price per square foot: $206/sqft
- Tax assessed value: $824,048
- Annual tax amount: $13,799
- Date on market: 7/31/2026
- Cumulative days on market: 46 days
- Listing terms: Cash,Conventional,FHA,VA Loan
- Exclusions: Curtains/curtain rods, backyard plants and planters
Estimated market value
$767,500
$729,000 - $806,000
$3,845/mo
Price history
| Date | Event | Price |
|---|---|---|
| 9/22/2026 | Pending sale | $789,800$206/sqft |
Source: NTREIS #21334518 Report a problem | ||
| 9/14/2026 | Contingent | $789,800$206/sqft |
Source: NTREIS #21334518 Report a problem | ||
| 8/18/2026 | Price change | $789,800-4.3%$206/sqft |
Source: NTREIS #21334518 Report a problem | ||
| 7/31/2026 | Listed for sale | $825,000+101.7%$216/sqft |
Source: NTREIS #21334518 Report a problem | ||
| 4/18/2010 | Listing removed | $409,000$107/sqft |
Source: Ebby Halliday Realtors #11326284 Report a problem | ||
| 1/10/2010 | Listed for sale | $409,000$107/sqft |
Source: Ebby Halliday Realtors #11326284 Report a problem | ||
Public tax history
| Year | Property taxes | Tax assessment |
|---|---|---|
| 2025 | $5,792 -11.3% | $778,840 +10% |
| 2024 | $6,531 +2.4% | $708,036 +10% |
| 2023 | $6,380 -29.4% | $643,669 +10% |
| 2022 | $9,032 -0.1% | $585,154 +10% |
| 2021 | $9,043 +0.9% | $531,958 +5.7% |
| 2020 | $8,965 -0.7% | $503,261 -1.5% |
| 2019 | $9,031 +0.3% | $510,706 +2.8% |
| 2018 | $9,003 +1.3% | $496,778 +2.8% |
| 2017 | $8,890 | $483,048 +5.9% |
| 2016 | $8,890 -0.3% | $456,185 +3.2% |
| 2015 | $8,917 | $441,974 +6.2% |
| 2014 | $8,917 | $416,290 +9.2% |
| 2013 | -- | $381,104 +1.5% |
| 2012 | -- | $375,652 -0.8% |
| 2011 | -- | $378,599 +1.5% |
| 2010 | -- | $372,881 -2.3% |
| 2009 | -- | $381,571 +33.8% |
| 2008 | -- | $285,176 +351.4% |
| 2007 | -- | $63,180 |
Find assessor info on the county website
Monthly payment
Est. payment
Payment breakdown
Explore the cost of this home by adjusting the details. Changes won't be saved.Climate risks
Neighborhood: Starcreek
Nearby schools
Schools provided by the listing agent
- Elementary: Jenny Preston
- Middle: Curtis,Lowery Freshman Center
- High: Allen
- District: Allen ISD
Source: NTREIS. This data may not be complete. We recommend contacting the local school district to confirm school assignments for this home.
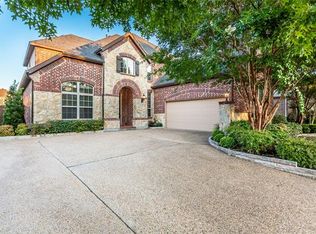
Similar homes
- $924,9005 bd4 ba4.6k sqft2346 Boxwood Dr, Allen, TX 75013For Sale
 MLS ID #21359343, Aynslie Palmer. NTREIS
 - $750,0005 bd4 ba4.2k sqft1217 Windmere Way, Allen, TX 75013For Sale
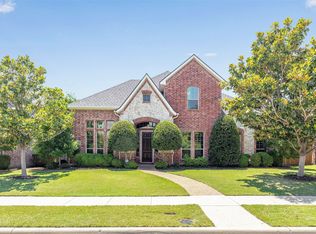 MLS ID #21259063, Deann Abbott. NTREIS
 - $650,0005 bd4 ba3.2k sqft842 Sun Meadow Rd, Allen, TX 75013For Sale
 MLS ID #21328955, Brianne Eager. NTREIS
 - $699,0004 bd4 ba3.9k sqft1019 Hot Springs Dr, Allen, TX 75013For Sale
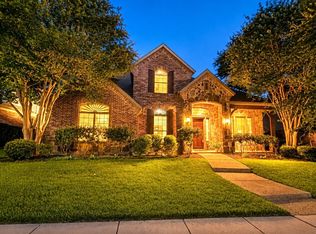 MLS ID #21343431, Eva Habibi. NTREIS
