Skip main navigation
Sold for $1,500,000
Street View
  • Listed by: Douglas Elliman of California Inc • Donna Baker • Contact: 626-408-7730
    Bought with: Douglas Elliman of California Inc
    $1,500,000

    2340 Henrietta Ave, La Crescenta, CA 91214

    3beds
    2,041sqft
    Single Family Residence
    Built in 1958
    10,111 Square Feet Lot
    $1,829,100 Zestimate®
    $735/sqft
    $5,981 Estimated rent

    Home value

    $1,829,100

    $1.68M - $1.99M

    $5,981/mo

    Zestimate® history
    Loading
    Loading...

    Owner options

    List your home for rent

    $5,981/mo

    Rent Zestimate®

    Find your next renter with Zillow Rental Manager. Plus, with online applications, you can quickly screen prospective tenants – for free.

    Learn more

    $5,981/mo

    Rent Zestimate®

    Refinance and save

    $9,758/mo

    Est. payment

    Refinancing to a lower rate could help reduce your monthly payments and save thousands over the life of the loan.

    See today's rates

    $9,758/mo

    Est. payment

    Explore your selling options

    Work with a Zillow partner agent

    Leverage their expertise and Zillow's premium Showcase listings to get your home seen by more buyers.

    Get started

    List with your own agent

    Get your home in front of millions of buyers by listing it on Zillow.

    Learn how to do it

    Sell it yourself

    Take full control of how buyers see your home on Zillow by listing For Sale by Owner (FSBO).

    List your home

    What's special

    Brick fireplaceCorner fireplacePowder roomLarge grassy areaGrassy areaCentral airDouble sinks
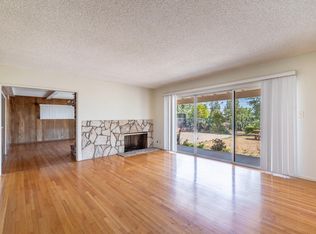
    This traditional ranch-style home is situated in a great La Crescenta cul-de-sac neighborhood. The exterior is clad in stucco with wood siding and has exposed rafter tails and a large grassy area. There is a terra cotta tile front porch and a bright blue wood screen door that leads into a foyer with chair rail and vintage style wallpaper. To the right is a formal living room with a corner fireplace that features a massive oak mantle and raised flagstone hearth, as well as a large picture window, wallpaper border, and hardwood flooring. There is a family room with wood beamed ceiling, a brick fireplace, ceiling fan, and terra cotta tile flooring and a wood sliding door that leads out back, and opens to the dining area and kitchen with ample wood cabinetry, built-in double oven, wine rack, and an electric ceramic cooktop. Off the kitchen is a powder room and a separate service porch/laundry room. Down the center hallway are the three bedrooms, including a primary suite with a wall of closets, ceiling fan, hardwood floors, and an attached bathroom with oak vanity, double sinks, brass fixtures and tile flooring. The other two bedrooms share the hallway bathroom with double sinks, tile flooring and shower/tub combo. In the back you’ll find an XL pool, flagstone decking, a grassy area and a corner patio. Other amenities include central air & heat an attached 2-car garage and great Blue Ribbon schools.

    Zillow last checked:

    Listing updated:

    Listed by:

    Donna Baker DRE #01308772 626-408-7730,

    Douglas Elliman of California Inc,

    Gina Ammon DRE #01498679 626-408-1280,

    Douglas Elliman of California Inc

    Bought with:

    Gina Ammon, DRE #01498679

    Douglas Elliman of California Inc

    Donna Baker, DRE #01308772

    Douglas Elliman of California Inc

    Source: CRMLS,MLS#: AR23135046MLS LogoOriginating MLS: California Regional MLS

    Facts & features

    Interior

    Bedrooms & bathrooms
    • Bedrooms: 3
    • Bathrooms: 3
    • Full bathrooms: 2
    • 1/2 bathrooms: 1
    • Main level bathrooms: 3
    • Main level bedrooms: 3
    Rooms
    • Room types: Center Hall, Foyer, Kitchen, Laundry, Living Room, Primary Bedroom
    Primary bedroom
    • Features: Primary Suite
    Heating
    • Central
    Cooling
    • Central Air
    Appliances
    • Included: Dishwasher, Electric Cooktop, Disposal
    • Laundry: Laundry Room
    Features
    • Beamed Ceilings, Chair Rail, Ceiling Fan(s), Ceramic Counters, Laminate Counters, Entrance Foyer, Primary Suite
    • Flooring: Tile, Wood
    • Has fireplace: Yes
    • Fireplace features: Family Room, Living Room
    • Common walls with other units/homes: No Common Walls
    Interior area
    • Total interior livable area: 2,041 sqft

    Property

    Parking
    • Total spaces: 2
    • Parking features: Garage Faces Side
    • Attached garage spaces: 2
    Features
    • Levels: One
    • Stories: 1
    • Entry location: Ground
    • Has private pool: Yes
    • Pool features: In Ground, Private
    • Has view: Yes
    • View description: Mountain(s), Neighborhood
    Lot
    • Size: 10,111 Square Feet
    • Features: Cul-De-Sac, Gentle Sloping
    Details
    • Parcel number: 5804019050
    • Zoning: LCR11L
    • Special conditions: Standard

    Construction

    Type & style
    • Home type: SingleFamily
    • Architectural style: Ranch
    • Property subtype: Single Family Residence
    Materials
    • Stucco
    • Roof: Composition
    Condition
    • New construction: No
    • Year built: 1958

    Utilities & green energy

    • Sewer: Unknown
    • Water: Public

    Community & HOA

    Community
    • Features: Foothills, Gutter(s), Suburban
    Location
    • Region: La Crescenta

    Financial & listing details

    • Price per square foot: $735/sqft
    • Tax assessed value: $1,530,000
    • Annual tax amount: $17,590
    • Date on market: 7/21/2023
    • Cumulative days on market: 14 days
    • Listing terms: Cash,Cash to New Loan

    Price history

    DateEventPrice
    9/26/2023Sold$1,500,000-1.8%$735/sqft
    Source: CRMLS #AR23135046 Report a problem
    8/6/2023Pending sale$1,528,000$749/sqft
    Source: Douglas Elliman #AR23135046 Report a problem
    8/6/2023Contingent$1,528,000$749/sqft
    Source: CRMLS #AR23135046 Report a problem
    8/4/2023Price change$1,528,000-3.3%$749/sqft
    Source: Douglas Elliman #AR23135046 Report a problem
    8/1/2023Price change$1,580,000+3.4%$774/sqft
    Source: Douglas Elliman #AR23135046 Report a problem
    8/1/2023Price change$1,528,000-3.3%$749/sqft
    Source: CRMLS #AR23135046 Report a problem
    7/21/2023Listed for sale$1,580,000+271.8%$774/sqft
    Source: CRMLS #AR23135046 Report a problem
    12/29/1999Sold$425,000$208/sqft
    Source: Public Record Report a problem

    Public tax history

    YearProperty taxesTax assessment
    2025$17,590 +3.3%$1,530,000 +2%
    2024$17,025 +131.6%$1,500,000 +138.9%
    2023$7,352 +4.6%$627,835 +2%
    2022$7,032 +1.8%$615,525 +2%
    2021$6,906 +1.4%$603,457 +1%
    2020$6,808 $597,270 +2%
    2019$6,808 +5.4%$585,560 +2%
    2018$6,456 $574,079 +2%
    2017$6,456 +1.6%$562,823 +2%
    2016$6,355 +3.4%$551,789 +1.5%
    2015$6,149 +3%$543,501 +2%
    2014$5,968 $532,855 +2.5%
    2012-- $520,047 +2%
    2011-- $509,851 +0.8%
    2010-- $506,041 -0.2%
    2009-- $507,244 +2%
    2008-- $497,299 +2%
    2007-- $487,549 +2%
    2006-- $477,990
    2005-- $477,990 +4%
    2004-- $459,431 +1.9%
    2003-- $451,012 +2%
    2002-- $442,169 +4%
    2000-- $425,000
    Find assessor info on the county website

    Neighborhood: 91214

    Nearby schools

    GreatSchools rating
    Schools provided by the listing agent
    • Elementary: Mountain Ave
    • Middle: Rosemont
    • High: Crescenta Valley

    Source: CRMLS. This data may not be complete. We recommend contacting the local school district to confirm school assignments for this home.

    Get a cash offer in 3 minutes
    Find out how much your home could sell for in as little as 3 minutes with a no-obligation cash offer.
    Estimated market value
    $1,829,100
    Get a cash offer in 3 minutes
    Find out how much your home could sell for in as little as 3 minutes with a no-obligation cash offer.
    Estimated market value
    $1,829,100