Offering stunning mountain views and privacy mere minutes to Jacksonville, this is the Rogue Valley location everyone dreams of. Convenient single level home on just over an acre, this property boasts irrigation rights, circular driveway & extensive RV parking. Featuring flowing circular floor plan, the home shows tremendous pride of ownership. Family room and separate living room with massive rock surround fireplace. Large fully remodeled Kitchen with maple floors and ample storage. Huge Primary suite features vaulted ceiling and Trex deck access. Separate Sunroom. Newly installed roof. Two massive shops, the first is 42' x 40' w/ 12' x 12' with two 8' x 9' doors, plus a second shop 32' x 38' w/ 12' x 18' door w/ 220 power. Upper shop includes RV dump, 3rd bdrm & full bath not in sq ft. Outside the beautiful grounds w/landscaping and abundant fruit trees including 9 pear, 2 cherry, 1 apple & 1 peach complete this sensational one-of-a-kind property.
Active
Price cut: $20K (8/17)
$749,900
2340 Hillside Dr, Central Point, OR 97502
3beds
4baths
2,025sqft
Single Family Residence
Built in 1980
1.07 Acres Lot
$740,600 Zestimate®
$370/sqft
$-- HOA
What's special
Massive rock surround fireplaceStunning mountain viewsTwo massive shopsExtensive rv parkingTrex deck accessSeparate sunroomAmple storage
- 163 days
- 996
- 48
Zillow last checked:
Listing updated:
Listed by:
John L. Scott Medford 5418402992
Source: Oregon Datashare,MLS#: 220219924
Facts & features
Interior
Bedrooms & bathrooms
- Bedrooms: 3
- Bathrooms: 4
Heating
- Forced Air, Heat Pump, Natural Gas
Cooling
- Heat Pump
Appliances
- Included: Dishwasher, Microwave, Oven, Range, Water Heater
Features
- Ceiling Fan(s), Central Vacuum, Granite Counters, Primary Downstairs, Vaulted Ceiling(s), Walk-In Closet(s)
- Flooring: Carpet, Hardwood, Vinyl
- Windows: Aluminum Frames, Double Pane Windows, Vinyl Frames
- Basement: Partial
- Has fireplace: Yes
- Fireplace features: Wood Burning
- Common walls with other units/homes: No Common Walls
Interior area
- Total structure area: 2,025
- Total interior livable area: 2,025 sqft
Property
Parking
- Total spaces: 2
- Parking features: Asphalt, Concrete, Detached, Garage Door Opener, RV Access/Parking, RV Garage
- Garage spaces: 2
Features
- Levels: One
- Stories: 1
- Patio & porch: Deck
- Exterior features: RV Hookup
- Fencing: Fenced
- Has view: Yes
- View description: City, Mountain(s), Valley
Lot
- Size: 1.07 Acres
- Features: Garden, Level, Sprinklers In Front, Sprinklers In Rear
Details
- Parcel number: 10463496
- Zoning description: UR-1
- Special conditions: Standard
Construction
Type & style
- Home type: SingleFamily
- Architectural style: Traditional
- Property subtype: Single Family Residence
Materials
- Frame
- Foundation: Concrete Perimeter
- Roof: Composition
Condition
- New construction: No
- Year built: 1980
Utilities & green energy
- Sewer: Septic Tank
- Water: Well
Community & HOA
Community
- Security: Carbon Monoxide Detector(s), Smoke Detector(s)
HOA
- Has HOA: No
Location
- Region: Central Point
Financial & listing details
- Price per square foot: $370/sqft
- Tax assessed value: $768,830
- Annual tax amount: $6,321
- Date on market: 6/30/2026
- Cumulative days on market: 164 days
- Listing terms: Cash,Conventional,FHA,VA Loan
- Inclusions: DW, MW, O/R, W/H
- Exclusions: Ref, Washer, Dryer
- Has irrigation water rights: Yes
- Road surface type: Paved
Estimated market value
$740,600
$704,000 - $778,000
$2,956/mo
Price history
| Date | Event | Price |
|---|---|---|
| 8/17/2026 | Price change | $749,900-2.6%$370/sqft |
Source:  Oregon Datashare #220219924 Report a problem Oregon Datashare #220219924 Report a problem | ||
| 7/1/2026 | Price change | $769,900-0.6%$380/sqft |
Source: Oregon Datashare #220219924 Report a problem | ||
| 6/25/2026 | Pending sale | $774,500$382/sqft |
Source: Oregon Datashare #220219924 Report a problem | ||
| 4/23/2026 | Listed for sale | $774,500+61%$382/sqft |
Source: Oregon Datashare #220219924 Report a problem | ||
| 5/21/2018 | Sold | $481,000-3.8%$238/sqft |
Source: Oregon Datashare #102988700 Report a problem | ||
| 4/26/2018 | Listed for sale | $499,900+7.7%$247/sqft |
Source: Western Properties of So. OR #2988700 Report a problem | ||
| 4/21/2016 | Sold | $464,000-7.2%$229/sqft |
Source: Oregon Datashare #102963345 Report a problem | ||
| 3/28/2016 | Pending sale | $499,900$247/sqft |
Source: Windermere Van Vleet Jacksonville #2963345 Report a problem | ||
| 3/14/2016 | Listed for sale | $499,900$247/sqft |
Source: Windermere Van Vleet Jacksvlle #2963345 Report a problem | ||
Public tax history
| Year | Property taxes | Tax assessment |
|---|---|---|
| 2024 | $6,042 +3.2% | $473,490 +3% |
| 2023 | $5,856 +2.4% | $459,700 |
| 2022 | $5,718 +2.6% | $459,700 +3% |
| 2021 | $5,573 +2.4% | $446,320 +6.1% |
| 2020 | $5,441 +2.4% | $420,710 +3% |
| 2019 | $5,316 | $408,460 +5.1% |
| 2018 | $5,316 +4.7% | $388,480 |
| 2017 | $5,076 +1.7% | $388,480 +6.1% |
| 2016 | $4,993 +1.9% | $366,190 |
| 2015 | $4,898 +10.5% | $366,190 +6.1% |
| 2014 | $4,434 +8.3% | $345,180 +3% |
| 2013 | $4,095 +3.4% | $335,130 +3% |
| 2012 | $3,961 +1.8% | $325,370 +3% |
| 2011 | $3,891 +1.9% | $315,900 +3% |
| 2010 | $3,819 +2.6% | $306,700 +3% |
| 2009 | $3,721 +2.7% | $297,770 +3% |
| 2008 | $3,624 -1.8% | $289,100 +3% |
| 2007 | $3,689 +14% | $280,680 +3% |
| 2006 | $3,235 +3.2% | $272,510 +3% |
| 2005 | $3,135 +2.3% | $264,580 +3% |
| 2004 | $3,065 +14.4% | $256,880 +14.6% |
| 2003 | $2,679 | $224,250 +3% |
| 2002 | -- | $217,720 +3% |
| 2001 | -- | $211,390 +3% |
| 2000 | -- | $205,250 |
Find assessor info on the county website
Monthly payment
Est. payment
Payment breakdown
Explore the cost of this home by adjusting the details. Changes won't be saved.Climate risks
Neighborhood: 97502
Nearby schools
Schools provided by the listing agent
- Elementary: Jacksonville Elem
- Middle: McLoughlin Middle
- High: South Medford High
Source: Oregon Datashare. This data may not be complete. We recommend contacting the local school district to confirm school assignments for this home.
Similar homes
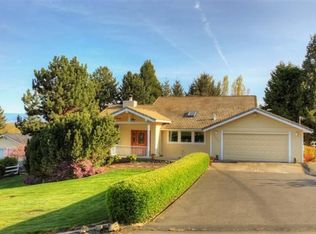
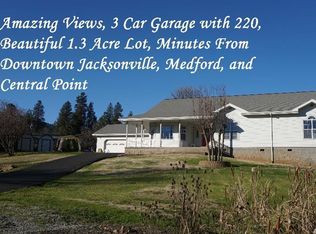
- $649,0003 bd3 ba2.1k sqft2657 Old Stage Rd, Central Pt, OR 97502For Sale

 MLS ID #220227086, Sara Jo Robbins, John L. Scott Medford. Oregon Datashare
 - $895,0005 bd5 ba2.7k sqft2244 Hillside Dr, Central Point, OR 97502For Sale
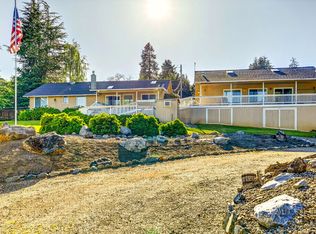 MLS ID #220220584, David J Case, Windermere Van Vleet Jacksonville. Oregon Datashare
 - $739,9003 bd2 ba1.2k sqft3626 Corey Rd, Central Point, OR 97502For Sale
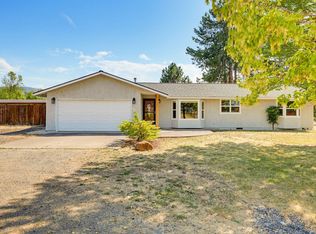 MLS ID #220227178, Michele R Griffith, RE/MAX Integrity. Oregon Datashare
 - $685,0003 bd2 ba1.8k sqft5485 Kane Creek Rd, Central Pt, OR 97502For Sale
 MLS ID #220227218, Lisa Geer, eXp Realty, LLC. Oregon Datashare
 - $640,0004 bd2 ba2.1k sqft5164 Glen Echo Way, Central Pt, OR 97502For SaleMLS ID #220224971, Shelly Culbertson, John L. Scott Medford. Oregon Datashare
- $949,0003 bd2 ba2.8k sqft4919 Grant Rd, Central Pt, OR 97502For SaleMLS ID #220228390, Judith Foltz, John L. Scott Medford. Oregon Datashare
- $539,9003 bd2 ba1.7k sqft510 Stone Pointe Dr, Central Pt, OR 97502For SaleMLS ID #220228723, Joan Stacy Isaacs, Finish Line Real Estate LLC. Oregon Datashare
- $575,0004 bd3 ba3k sqft10178 Wheeler Rd, Central Point, OR 97502For SaleMLS ID #220229388, Colby Kielman, Oregon Opportunities Real Estate. Oregon Datashare
- $500,0003 bd3 ba1.9k sqft431 Silver Creek Dr, Central Point, OR 97502For SaleMLS ID #220228954, Douglas E Morse, John L. Scott Medford. Oregon Datashare
- $480,0003 bd3 ba1.7k sqft207 Maxwell Pl, Central Pt, OR 97502For SaleMLS ID #220227030, Terry Rasmussen, John L. Scott Medford. Oregon Datashare
- $625,0003 bd2 ba1.7k sqft2554 W Stewart Ave, Medford, OR 97501For SaleMLS ID #220229461, Rutledge Property Group, eXp Realty, LLC. Oregon Datashare
- $590,0002 bd2 ba1.6k sqft5655 Tamarack Ln, Central Point, OR 97502For SaleMLS ID #220220753, Nickolas Shivers, eXp Realty, LLC. Oregon Datashare
- $650,0003 bd2 ba2.9k sqft2076 Jasmine Ave, Medford, OR 97501For SaleMLS ID #220225865, Karen Toner, John L. Scott Medford. Oregon Datashare
- $634,8083 bd2 ba1.9k sqft2076 Magnolia Ave, Medford, OR 97501For SaleMLS ID #220222502, Douglas E Morse, John L. Scott Medford. Oregon Datashare
- $525,0003 bd4 ba2.4k sqft2747 Jessica Cir, Medford, OR 97504For SaleMLS ID #220229775, Laura A Horton, Windermere Van Vleet & Assoc.. Oregon Datashare
- $715,0004 bd3 ba2.7k sqft4565 Marissa Cir, Medford, OR 97504For SaleMLS ID #220227438, Barbara A Brown, John L. Scott Medford. Oregon Datashare
- $595,0003 bd2 ba2.1k sqft560 S Oregon St, Jacksonville, OR 97530For SaleMLS ID #220228605, Heidi Martins, Windermere Van Vleet Jacksonville. Oregon Datashare
- $459,0004 bd2 ba2.8k sqft755 S 4th St, Central Pt, OR 97502For SaleMLS ID #220228570, Jordan Kramer, John L. Scott Medford. Oregon Datashare
- $490,0003 bd2 ba1.9k sqft2618 Rabun Way, Central Pt, OR 97502For SaleMLS ID #220221504, Nicolle Henderson, John L. Scott Medford. Oregon Datashare
- $749,0003 bd3 ba2.4k sqft657 Greenleaf Dr, Eagle Point, OR 97524For SaleMLS ID #220226055, Rutledge Property Group, eXp Realty, LLC. Oregon Datashare
